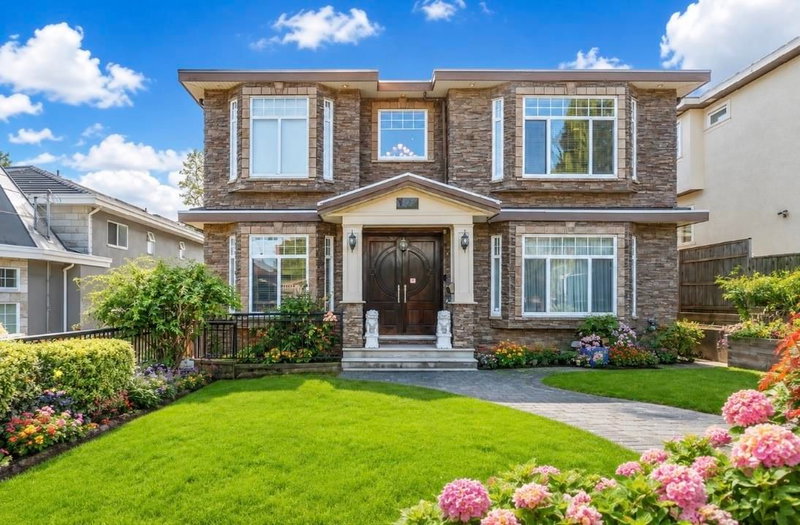

Maison à vendre à Burnaby
7649 Sussex Avenue, Burnaby, BC
- 8 cac
- 6+1 sdb
- 4 736 pi.ca. Maison
- Passer à Faits
- Maison à vendre à Burnaby
Caractéristiques principales
- Inscrit par:
- Nu Stream Realty Inc.
Description de la propriété
Another masterpiece with HUGE lot 10,244 sqft in most desirable South Slope area of low density. Finished 4736 Sqft with elegance & sophistication including crown moulding, high celling, meticulous millwork and excellent workmanships, this home boasts, 8 beds, 7 baths including 6 ensuite baths, an open floor plan w/chef kitchen, granite countertops, radiant heat & AC. Specious master bathrm w/a dressing rm & oversize walking closet will make your day. An Ensuite at the main for elder at home; downstair two bedrms with separate entrance as for a mortgage helper. Fully fenced and all paved backyard are safe for kids and private outdoor living space. Steps to all level of Schools, transit and Metrotown. Lot+quality building+space+location. A RARE FAMILY ESTATE. YOUR NEXT CHAPTER BEGINS HERE.
Téléchargements et médias
Pièces
- TypeNiveauDimensionsPlancher
- SalonPrincipal11' x 14' 6"Autre
- CuisinePrincipal20' 3" x 11' 6.9"Autre
- Cuisine wokPrincipal12' 2" x 5' 11"Autre
- Salle à mangerPrincipal15' 9.9" x 11' 5"Autre
- Salle à mangerPrincipal14' x 8' 3"Autre
- Salle familialePrincipal16' x 13' 9.9"Autre
- FoyerPrincipal18' x 10' 3.9"Autre
- BoudoirPrincipal7' 3.9" x 5' 11"Autre
- Chambre à coucherPrincipal15' 2" x 13' 6.9"Autre
- Salle de lavagePrincipal12' 5" x 7' 5"Autre
- Chambre à coucher principaleAu-dessus18' 9.6" x 16' 9.6"Autre
- Chambre à coucherAu-dessus15' 9.9" x 11' 11"Autre
- Chambre à coucherAu-dessus15' 9.9" x 11' 11"Autre
- Chambre à coucherAu-dessus14' 9.9" x 11' 9.9"Autre
- Chambre à coucherAu-dessus11' 2" x 10' 6"Autre
- SalonEn dessous12' 5" x 10' 11"Autre
- CuisineEn dessous12' 5" x 5' 6.9"Autre
- Chambre à coucherEn dessous12' 5" x 0'Autre
- Chambre à coucherEn dessous9' 6" x 8' 9.9"Autre
Agents de cette inscription
Demandez plus d’infos
Demandez plus d’infos
Emplacement
7649 Sussex Avenue, Burnaby, British Columbia, V5J 3V9 Canada
Autour de cette propriété
En savoir plus au sujet du quartier et des commodités autour de cette résidence.
Demander de l’information sur le quartier
En savoir plus au sujet du quartier et des commodités autour de cette résidence
Demander maintenantCalculatrice de versements hypothécaires
- $
- %$
- %
- Capital et intérêts 0
- Impôt foncier 0
- Frais de copropriété 0
Propriétés similairesVoir toutes les propriétés similaires
 This representation is based in whole or in part on data generated by the Chilliwack & District Real Estate Board, Fraser Valley Real Estate Board or Greater Vancouver REALTORS® which assumes no responsibility for its accuracy. Copyright 2026 by the Greater Vancouver REALTORS®, Fraser Valley Real Estate Board, Chilliwack and District Real Estate Board, and BC Northern Real Estate Board. All Rights Reserved.
¹La valeur désigne la superficie habitable totale d’une propriété résidentielle ou la superficie du terrain. Tous les renseignements concernant la superficie du terrain ou de la propriété sont jugés fiables, mais non garantis, et doivent être vérifiés par l’acheteur. Les définitions des mesures peuvent varier selon la région.