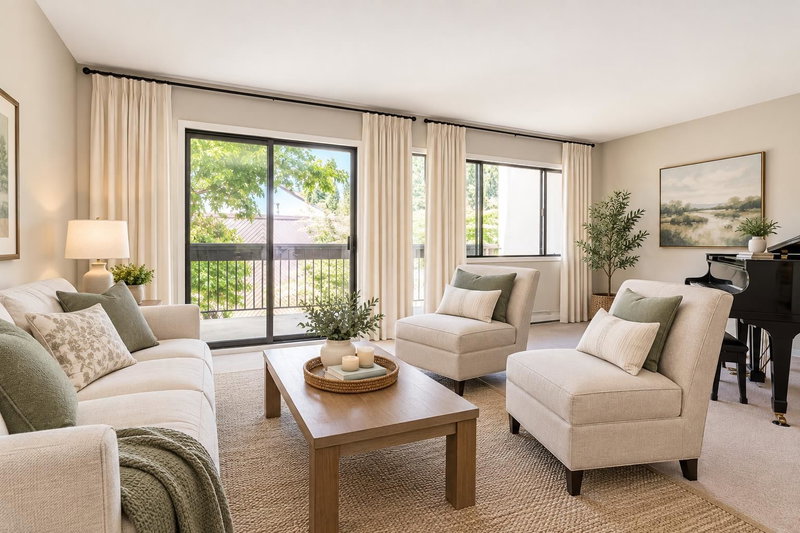

Maison de ville à vendre à Burnaby
7371 Montecito Drive #8, Burnaby, BC
- 3 cac
- 2+1 sdb
- 1 405 pi.ca. Maison
- Passer à Faits
- Maison de ville à vendre à Burnaby
Caractéristiques principales
- MLS® #: R3144732
- ID de propriété: SIRC3492398
- Type de propriété: Résidentiel, Maison de ville
- Superficie habitable¹: 1 405 pi.ca.
- Construit en: 1973
- Chambre(s) à coucher: 3
- Salle(s) de bain: 2+1
- Stationnement(s): 1
- Titre: Copropriété divise
- Inscrit par:
- Oakwyn Realty Encore
Description de la propriété
Spacious 3-bed 2.5-bath townhome in desirable Montecito! 1405 sqft on 2 levels – they don't build them like this anymore: An entrance with a coat closet, laundry in it's own room, and all 3 bedrooms upstairs on the same floor. Built when the living room was a grand space 19-ft wide with a wall of windows to capture natural light. Built when townhomes had lush landscaping and an outdoor pool to stay cool with friends. Walk to elementary school, Greystone Village shopping, and Squint Lake park. Coveted Burnaby North High School catchment. New roofs (2022&2025). Freshly painted with all new electrical outlets and switches; New stove and dishwasher. Priced sharp so you can add your custom cosmetic updates. Incredible value for an incredible lifestyle. O/H Sat July 18th, 2-4.
Pièces
- TypeNiveauDimensionsPlancher
- SalonPrincipal12' 3" x 19' 2"Autre
- Salle à mangerPrincipal9' 5" x 11' 2"Autre
- CuisinePrincipal9' 5" x 8' 3.9"Autre
- FoyerPrincipal3' 3.9" x 6' 5"Autre
- Chambre à coucher principaleAu-dessus13' 3" x 9' 9.9"Autre
- Chambre à coucherAu-dessus10' 9.6" x 9'Autre
- Chambre à coucherAu-dessus11' x 12' 2"Autre
- Salle de lavageAu-dessus4' 9.9" x 13' 9"Autre
Agents de cette inscription
Demandez plus d’infos
Demandez plus d’infos
Emplacement
7371 Montecito Drive #8, Burnaby, British Columbia, V5A 1R4 Canada
Autour de cette propriété
En savoir plus au sujet du quartier et des commodités autour de cette résidence.
Demander de l’information sur le quartier
En savoir plus au sujet du quartier et des commodités autour de cette résidence
Demander maintenantCalculatrice de versements hypothécaires
- $
- %$
- %
- Capital et intérêts 0
- Impôt foncier 0
- Frais de copropriété 0
Propriétés similairesVoir toutes les propriétés similaires
 This representation is based in whole or in part on data generated by the Chilliwack & District Real Estate Board, Fraser Valley Real Estate Board or Greater Vancouver REALTORS® which assumes no responsibility for its accuracy. Copyright 2026 by the Greater Vancouver REALTORS®, Fraser Valley Real Estate Board, Chilliwack and District Real Estate Board, and BC Northern Real Estate Board. All Rights Reserved.
¹La valeur désigne la superficie habitable totale d’une propriété résidentielle ou la superficie du terrain. Tous les renseignements concernant la superficie du terrain ou de la propriété sont jugés fiables, mais non garantis, et doivent être vérifiés par l’acheteur. Les définitions des mesures peuvent varier selon la région.