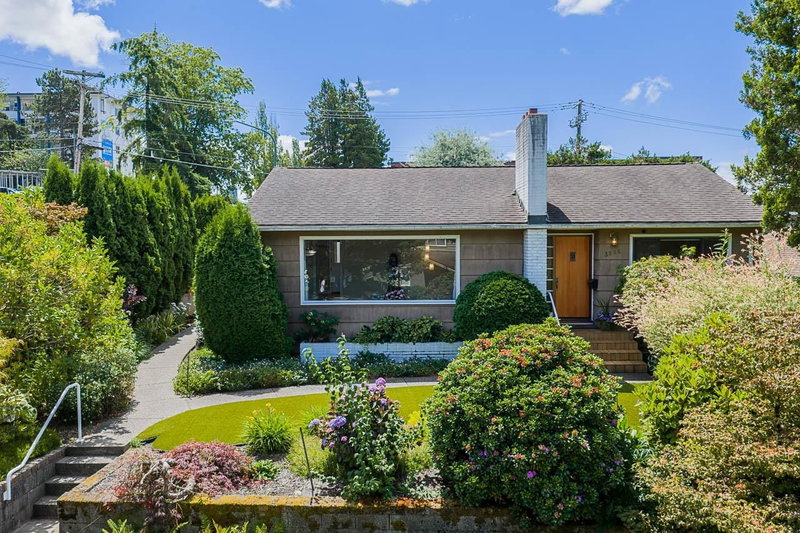

Maison à vendre à Burnaby
3896 Elmwood Street, Burnaby, BC
- 4 cac
- 2 sdb
- 2 637 pi.ca. Maison
- Passer à Faits
- Maison à vendre à Burnaby
Caractéristiques principales
- Inscrit par:
- RE/MAX All Points Realty
Description de la propriété
Fantastic view property on a rarely available 52' x 120' corner lot in Burnaby Hospital neighbourhood close to all levels of schooling, transit, parks, Deer Lake, HWY-1, restaurants & shopping. Functional layout featuring 3 Beds & 1 Bath up, updated kitchen w SS appliances & gas stove, hardwood flooring, central AC, skylights, walk out covered patio & oversized front window w/ sweeping mountain & city views. Rec room down, new HW tank (2025) & some newer double windows. Self contained 1 Bedroom accommodations below w/ full kitchen, bath + separate entrance. Beautifully landscaped & fenced backyard w/ auto irrigation, new turf & mature gardens. Open parking for 4+ cars or RV off the back. R1 Small-Scale Multi-Unit Housing zoning has potential to develop 4-6 units. **OPEN SAT AUG 22ND 2-4**
Téléchargements et médias
Pièces
- TypeNiveauDimensionsPlancher
- SalonPrincipal13' 9" x 10' 11"Autre
- Salle à mangerPrincipal13' 9" x 9' 5"Autre
- CuisinePrincipal12' 8" x 8' 6.9"Autre
- Salle à mangerPrincipal11' 6" x 7' 2"Autre
- Chambre à coucher principalePrincipal16' 2" x 13' 8"Autre
- Chambre à coucherPrincipal11' 9" x 8' 5"Autre
- Chambre à coucherPrincipal11' 9" x 11' 8"Autre
- FoyerPrincipal6' 5" x 4'Autre
- Salle de loisirsEn dessous20' 9.6" x 13' 5"Autre
- Salle de lavageEn dessous8' 9.9" x 8' 2"Autre
- RangementEn dessous12' 2" x 5' 3.9"Autre
- CuisineEn dessous11' 6" x 11'Autre
- SalonEn dessous15' 9" x 13' 9.6"Autre
- Chambre à coucherEn dessous11' x 10'Autre
Agents de cette inscription
Demandez plus d’infos
Demandez plus d’infos
Emplacement
3896 Elmwood Street, Burnaby, British Columbia, V5G 1S1 Canada
Autour de cette propriété
En savoir plus au sujet du quartier et des commodités autour de cette résidence.
Demander de l’information sur le quartier
En savoir plus au sujet du quartier et des commodités autour de cette résidence
Demander maintenantCalculatrice de versements hypothécaires
- $
- %$
- %
- Capital et intérêts 0
- Impôt foncier 0
- Frais de copropriété 0
Propriétés similairesVoir toutes les propriétés similaires
 This representation is based in whole or in part on data generated by the Chilliwack & District Real Estate Board, Fraser Valley Real Estate Board or Greater Vancouver REALTORS® which assumes no responsibility for its accuracy. Copyright 2026 by the Greater Vancouver REALTORS®, Fraser Valley Real Estate Board, Chilliwack and District Real Estate Board, and BC Northern Real Estate Board. All Rights Reserved.
¹La valeur désigne la superficie habitable totale d’une propriété résidentielle ou la superficie du terrain. Tous les renseignements concernant la superficie du terrain ou de la propriété sont jugés fiables, mais non garantis, et doivent être vérifiés par l’acheteur. Les définitions des mesures peuvent varier selon la région.