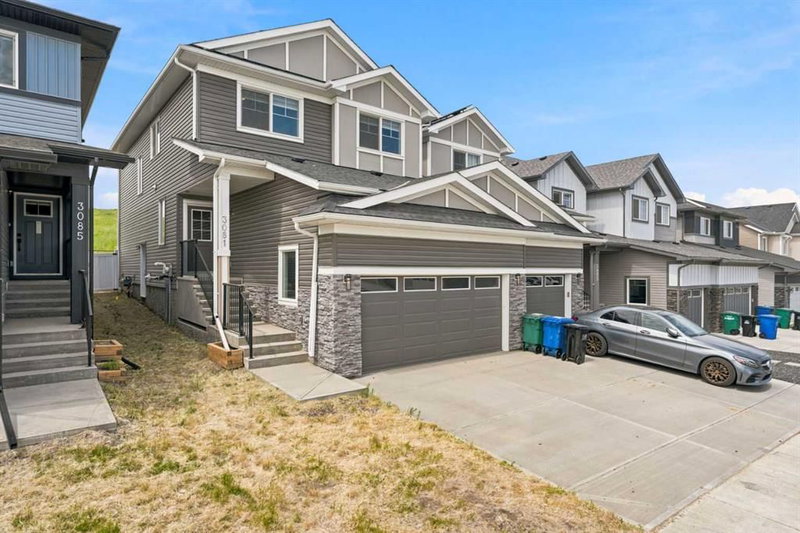

Propriété à vendre à Airdrie
3081 Key Drive SW, Airdrie, AB
- 3 cac
- 2 sdb
- 1 840 pi.ca. Espace
- Passer à Faits
- Propriété à vendre à Airdrie
Caractéristiques principales
- Inscrit par:
- eXp Realty
Description de la propriété
Welcome to luxury living in the highly sought-after community of KEY RANCH, AIRDRIE! This stunning, executive duplex offers over 1,860 SQFT of meticulously planned, DESIGNER-UPGRADED living space that perfectly balances sophistication with family functionality.
From the moment you step inside, the pride of craftsmanship is undeniable. The main floor boasts a rare and highly desired configuration, featuring a PRIVATE HOME OFFICE and a CONVENIENT FULL BATHROOM—ideal for guests or remote work. Adding even more value and opportunity, the home features a SEPARATE SIDE ENTRANCE leading directly to the undeveloped basement—offering ENDLESS POTENTIAL FOR FUTURE DEVELOPMENT.
The heart of the home is the breathtaking, OPEN-TO-BELOW living area, where soaring ceilings and a GORGEOUS GAS FIREPLACE create an unforgettable architectural statement. Seamlessly connected is the chef-inspired kitchen, a true showstopper complete with EXQUISITE BRASS DETAILS, premium finishes, and high-end designer upgrades.
Upstairs, the layout continues to impress with a massive, central BONUS ROOM—perfect for movie nights or a play area. The upper level is completed by three generously sized bedrooms, including a luxurious primary retreat.
The upgrades extend to the outdoors, where you can relax on your WIDE BACK DECK overlooking a FULLY FENCED YARD. Best of all, this property BACKS DIRECTLY ONTO PRISTINE GREEN SPACE, offering ultimate privacy and peaceful views with no neighbors behind you. Complete with a spacious DOUBLE ATTACHED GARAGE, this turnkey home is an absolute must-see. Don't miss your chance to own a designer masterpiece—schedule your private tour today!
Pièces
- TypeNiveauDimensionsPlancher
- FoyerPrincipal22' 6" x 13' 8"Autre
- SalonPrincipal12' 8" x 13' 9"Autre
- Salle à mangerPrincipal10' 2" x 8' 9"Autre
- CuisinePrincipal11' 3" x 8' 8"Autre
- Garde-mangerPrincipal2' 2" x 4' 11"Autre
- Salle de bainsPrincipal5' 9.6" x 8' 5"Autre
- Salle de lavage2ième étage5' 9.6" x 3' 6.9"Autre
- Bureau à domicilePrincipal8' x 10' 6"Autre
- Chambre à coucher principale2ième étage14' 9.9" x 11' 11"Autre
- Salle de bain attenante2ième étage7' 9.9" x 8' 8"Autre
- Penderie (Walk-in)2ième étage6' 6" x 8' 8"Autre
- Pièce bonus2ième étage10' 2" x 16' 8"Autre
- Chambre à coucher2ième étage10' 11" x 9' 8"Autre
- Chambre à coucher2ième étage11' 9.9" x 10' 9.6"Autre
- VestibulePrincipal5' 6" x 8' 5"Autre
Agents de cette inscription
Demandez plus d’infos
Demandez plus d’infos
Emplacement
3081 Key Drive SW, Airdrie, Alberta, T4B 5T1 Canada
Autour de cette propriété
En savoir plus au sujet du quartier et des commodités autour de cette résidence.
Demander de l’information sur le quartier
En savoir plus sur le quartier et les commodités autour de cette propriété
Demander maintenantCalculatrice de versements hypothécaires
- $
- %$
- %
- Capital et intérêts 0
- Impôt foncier 0
- Frais de copropriété 0
Propriétés similairesVoir toutes les propriétés similaires
 Data is supplied by Pillar 9™ MLS® System. Pillar 9™ is the owner of the copyright in its MLS® System. Data is deemed reliable but is not guaranteed accurate by Pillar 9™. The trademarks MLS®, Multiple Listing Service® and the associated logos are owned by The Canadian Real Estate Association (CREA) and identify the quality of services provided by real estate professionals who are members of CREA. Used under license.
¹La valeur désigne la superficie habitable totale d’une propriété résidentielle ou la superficie du terrain. Tous les renseignements concernant la superficie du terrain ou de la propriété sont jugés fiables, mais non garantis, et doivent être vérifiés par l’acheteur. Les définitions des mesures peuvent varier selon la région.