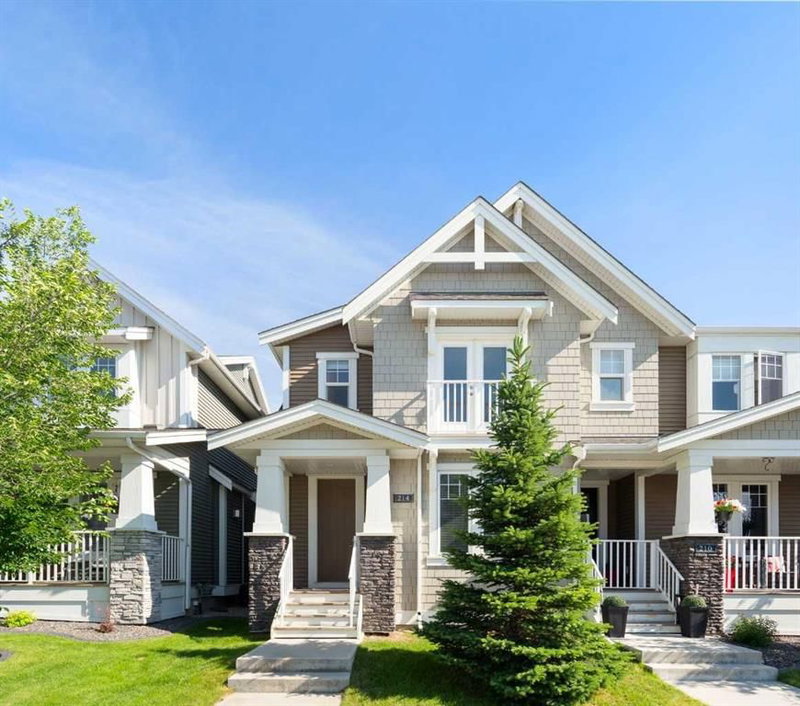

Propriété à vendre à Airdrie
214 Cooperswood Green SW, Airdrie, AB
- 3 cac
- 2+1 sdb
- 1 770,21 pi.ca. Espace
- Passer à Faits
- Propriété à vendre à Airdrie
Caractéristiques principales
- Inscrit par:
- Royal LePage Benchmark
Description de la propriété
There's a reason Cooper's Crossing is voted Airdrie's best community— and 214 Cooperswood Green lets you join it without condo fees.
Picture your morning: a coffee on the deck, a walk around the pond, the kids off to school on foot. Then step inside, because this is where it gets good. The open main floor is bright and thoughtfully laid out, centred on a lovely kitchen with granite counters, a large centre island, the room where everyone naturally spends time together. It flows into a comfortable dining area and a living room warmed by a cozy gas fireplace, with a front office/flex space that works however you need it to. Upstairs, three generous bedrooms — including a primary retreat that's your calm at the end of the day, complete with a walk-in closet and a private spa-like ensuite. A convenient upper-level laundry room keeps everyday chores close to where you actually need them, with washer and dryer replaced in 2023. Downstairs, the full basement is unfinished and already roughed-in for a bathroom: a blank canvas ready for you to add value on your own timeline. Out back, a fenced yard, deck, and double detached garage off the lane. You are surrounded by a quiet street steps from the park, with 44 acres of green space, scenic ponds, kilometres of pathways, top schools, and the shops and restaurants of Cooper's Town Promenade — all within an easy walk. Twenty minutes to Calgary when you need it, and a whole community to enjoy when you don't. This is the walk-everywhere, know-your-neighbours lifestyle Cooper's Crossing is famous for — at a price that actually works. Book your private showing today.
Téléchargements et médias
Pièces
- TypeNiveauDimensionsPlancher
- Salle de bainsPrincipal4' 11" x 5' 3.9"Autre
- Salle à mangerPrincipal9' x 11' 6.9"Autre
- CuisinePrincipal15' 6" x 9' 3.9"Autre
- SalonPrincipal17' 6.9" x 12' 11"Autre
- Bureau à domicilePrincipal10' x 12' 6.9"Autre
- Chambre à coucher principale2ième étage21' 9.9" x 13' 6"Autre
- Salle de bains2ième étage11' 9.6" x 7' 9"Autre
- Salle de bain attenante2ième étage13' 9.9" x 5' 8"Autre
- Chambre à coucher2ième étage10' 9.6" x 11' 5"Autre
- Chambre à coucher2ième étage10' 11" x 9' 11"Autre
Agents de cette inscription
Demandez plus d’infos
Demandez plus d’infos
Emplacement
214 Cooperswood Green SW, Airdrie, Alberta, T4B 3Y6 Canada
Autour de cette propriété
En savoir plus au sujet du quartier et des commodités autour de cette résidence.
Demander de l’information sur le quartier
En savoir plus sur le quartier et les commodités autour de cette propriété
Demander maintenantCalculatrice de versements hypothécaires
- $
- %$
- %
- Capital et intérêts 0
- Impôt foncier 0
- Frais de copropriété 0
Propriétés similairesVoir toutes les propriétés similaires
 Data is supplied by Pillar 9™ MLS® System. Pillar 9™ is the owner of the copyright in its MLS® System. Data is deemed reliable but is not guaranteed accurate by Pillar 9™. The trademarks MLS®, Multiple Listing Service® and the associated logos are owned by The Canadian Real Estate Association (CREA) and identify the quality of services provided by real estate professionals who are members of CREA. Used under license.
¹La valeur désigne la superficie habitable totale d’une propriété résidentielle ou la superficie du terrain. Tous les renseignements concernant la superficie du terrain ou de la propriété sont jugés fiables, mais non garantis, et doivent être vérifiés par l’acheteur. Les définitions des mesures peuvent varier selon la région.