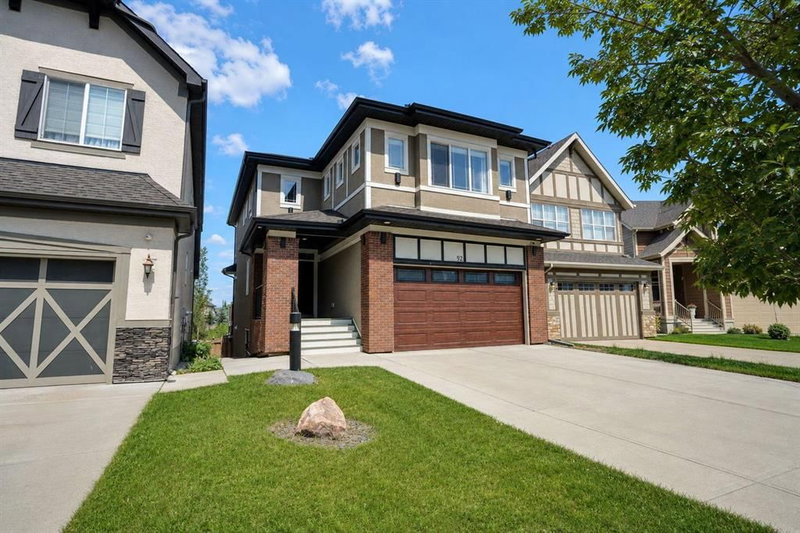

Maison à vendre à Calgary
92 Masters Court SE, Calgary, AB
- 4+1 cac
- 4 sdb
- 2 384,76 pi.ca. Maison
- Passer à Faits
- Maison à vendre à Calgary
Caractéristiques principales
- Inscrit par:
- CIR Realty
Description de la propriété
A splendid two-story house in the prestigious lake community of Mahogany backs onto green space and a walkway system. It offers 5 bedrooms and 4 full baths, with a covered patio welcoming you to the main entrance and an open-concept 9’ main floor. This level includes a kitchen with an island and pantry, a spacious dining room adjacent to an ample living room with a fireplace, plus a full bath and a bedroom. A nice staircase leads to the second floor, which has a large bonus room, another full bath, a laundry room, 2 additional bedrooms, and a master bedroom with its own en-suite and walk-in closet. Brand-new flooring on the staircase and upper floor. Rear vinyl deck with gas connections provides a cozy but airy outdoor gathering space. The fully finished 9’ walk-out basement offers a roomy wet bar/kitchenette area, an expansive family room, a bedroom, another full bath, and a wine cellar. Rear covered patio and interlocked stone open out to the green space and pathways at the rear, leading to the wetlands and ponds. Central air was added for comfort. Brand-new paint on all levels. This is a complete package in a natural setting with good schools and facilities nearby. Virtual Tour is ready for you to view.
Téléchargements et médias
Pièces
- TypeNiveauDimensionsPlancher
- Salle de bainsPrincipal5' 3.9" x 8'Autre
- Chambre à coucherPrincipal9' 9.6" x 13' 2"Autre
- Salle à mangerPrincipal11' 2" x 15' 3.9"Autre
- FoyerPrincipal5' 8" x 5' 11"Autre
- CuisinePrincipal13' 3.9" x 11' 8"Autre
- SalonPrincipal15' 8" x 16'Autre
- VestibulePrincipal4' 5" x 6' 6.9"Autre
- Garde-mangerPrincipal1' 9.9" x 4' 9"Autre
- RangementPrincipal7' 3.9" x 7'Autre
- Salle de bains2ième étage8' 2" x 5'Autre
- Salle de bain attenante2ième étage11' 2" x 13' 8"Autre
- Chambre à coucher2ième étage13' 6.9" x 9' 5"Autre
- Chambre à coucher2ième étage11' 6.9" x 11' 9.9"Autre
- Pièce bonus2ième étage14' 3.9" x 17' 8"Autre
- Salle de lavage2ième étage5' 3.9" x 9' 9.6"Autre
- Chambre à coucher principale2ième étage19' 2" x 13' 9"Autre
- Penderie (Walk-in)2ième étage11' 5" x 4' 11"Autre
- Salle de bainsSous-sol10' 11" x 4' 11"Autre
- Chambre à coucherSous-sol15' 9" x 14' 9.6"Autre
- Salle de jeuxSous-sol29' 5" x 23' 8"Autre
- RangementSous-sol3' 9.9" x 3'Autre
Agents de cette inscription
Demandez plus d’infos
Demandez plus d’infos
Emplacement
92 Masters Court SE, Calgary, Alberta, T3M 2B8 Canada
Autour de cette propriété
En savoir plus au sujet du quartier et des commodités autour de cette résidence.
Demander de l’information sur le quartier
En savoir plus au sujet du quartier et des commodités autour de cette résidence
Demander maintenantCalculatrice de versements hypothécaires
- $
- %$
- %
- Capital et intérêts 0
- Impôt foncier 0
- Frais de copropriété 0
Propriétés similairesVoir toutes les propriétés similaires
 Data is supplied by Pillar 9™ MLS® System. Pillar 9™ is the owner of the copyright in its MLS® System. Data is deemed reliable but is not guaranteed accurate by Pillar 9™. The trademarks MLS®, Multiple Listing Service® and the associated logos are owned by The Canadian Real Estate Association (CREA) and identify the quality of services provided by real estate professionals who are members of CREA. Used under license.
¹La valeur désigne la superficie habitable totale d’une propriété résidentielle ou la superficie du terrain. Tous les renseignements concernant la superficie du terrain ou de la propriété sont jugés fiables, mais non garantis, et doivent être vérifiés par l’acheteur. Les définitions des mesures peuvent varier selon la région.