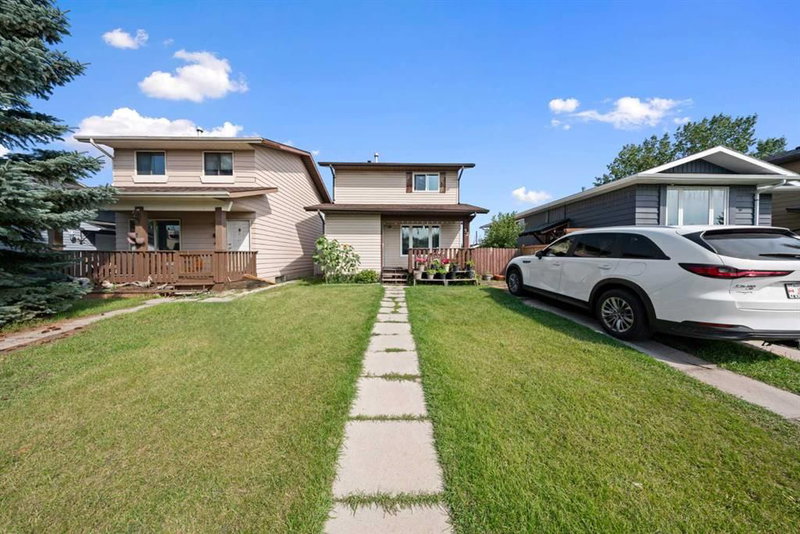

Maison à vendre à Calgary
32 Shawmeadows Road SW, Calgary, AB
- 3 cac
- 2 sdb
- 1 112,21 pi.ca. Maison
- Passer à Faits
- Maison à vendre à Calgary
Caractéristiques principales
- Inscrit par:
- Real Broker
Description de la propriété
***OPEN HOUSE Saturday - August 29, 2026 - 2:00 pm to 4:00 pm*** Calling all investors, first time home buyers and those looking for a project to make their own. Welcome to 32 Shawmeadows Road SW, a 3 bedrooms, 2 bathrooms home offering an exciting opportunity to create something that reflects your own style and vision. With several important improvements already completed , including newer windows, vinyl and laminate flooring and brand new kitchen all in done in 2026. Roof, fridge ,stove , washer and dryer was replaced in 2022. This property offers a great foundation while still leaving room for your personal touches and future ideas. The location adds even more appeal with shopping, everyday amenities, schools, parks and public transit all conveniently close by. Whether you're looking to make your first home purchase, add to your portfolio or take on a project with potential, this could be the opportunity you've been waiting for. Bring your vision, your creativity and make this home your own.
Téléchargements et médias
Pièces
- TypeNiveauDimensionsPlancher
- Salle à mangerPrincipal5' 8" x 15' 8"Autre
- Cuisine avec coin repasPrincipal6' 9.6" x 13' 6"Autre
- Salle de lavagePrincipal8' 9.9" x 5' 9.9"Autre
- SalonPrincipal12' 6.9" x 19' 8"Autre
- Salle de bains2ième étage10' 8" x 5'Autre
- Chambre à coucher2ième étage10' 8" x 9' 11"Autre
- Chambre à coucher2ième étage10' 6" x 9' 9.6"Autre
- Chambre à coucher principale2ième étage10' 6" x 10' 3"Autre
- Salle de bainsSous-sol5' x 7' 9.9"Autre
- Salle de jeuxSous-sol11' 9.9" x 14'Autre
- ServiceSous-sol5' 11" x 7' 8"Autre
Agents de cette inscription
Demandez plus d’infos
Demandez plus d’infos
Emplacement
32 Shawmeadows Road SW, Calgary, Alberta, T2Y 1B2 Canada
Autour de cette propriété
En savoir plus au sujet du quartier et des commodités autour de cette résidence.
Demander de l’information sur le quartier
En savoir plus au sujet du quartier et des commodités autour de cette résidence
Demander maintenantCalculatrice de versements hypothécaires
- $
- %$
- %
- Capital et intérêts 0
- Impôt foncier 0
- Frais de copropriété 0
Propriétés similairesVoir toutes les propriétés similaires
 Data is supplied by Pillar 9™ MLS® System. Pillar 9™ is the owner of the copyright in its MLS® System. Data is deemed reliable but is not guaranteed accurate by Pillar 9™. The trademarks MLS®, Multiple Listing Service® and the associated logos are owned by The Canadian Real Estate Association (CREA) and identify the quality of services provided by real estate professionals who are members of CREA. Used under license.
¹La valeur désigne la superficie habitable totale d’une propriété résidentielle ou la superficie du terrain. Tous les renseignements concernant la superficie du terrain ou de la propriété sont jugés fiables, mais non garantis, et doivent être vérifiés par l’acheteur. Les définitions des mesures peuvent varier selon la région.