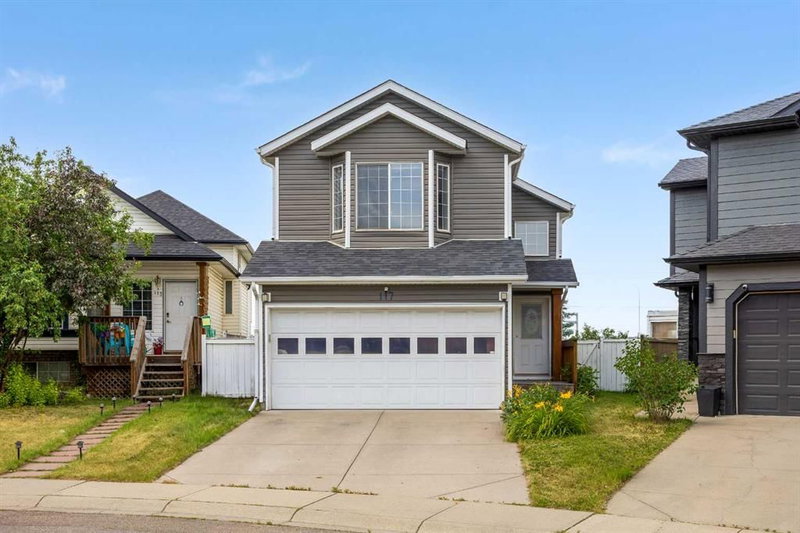

Maison à vendre à Calgary
117 Hidden Spring Circle NW, Calgary, AB
- 3+1 cac
- 2 sdb
- 1 151,75 pi.ca. Maison
- Passer à Faits
- Maison à vendre à Calgary
Caractéristiques principales
- Inscrit par:
- RE/MAX Realty Professionals
Description de la propriété
A bilevel with a grand open layout with just under 2000 sq ft. of total living space. 3 bedrooms total and 2 full bathrooms. Walkout basement! Large private pie lot! Double front attached garage! This home is waiting for you to come in and give it the cosmetic touches it needs to bring it into 2026! This home is well loved by it's owner. New siding and ashphault shingles in 2026. A/C new in 2026 (oh yes, it has AC baby!) Furnace that was updated and service to be just like new. Kitchen updated in the last 10 years with granite countertops and new taps. This home is waiting for you to come in and make it your new home! Walking distance to three schools, (K to Gr 9 Public, Catholic and French Immersion), pathways, parks and transit. This is not something you want to miss out on. Call your favorite REALTOR(tm) to book your showing today.
Pièces
- TypeNiveauDimensionsPlancher
- FoyerPrincipal9' x 12' 3"Autre
- Salle familialePrincipal9' 5" x 12' 5"Autre
- CuisinePrincipal12' 8" x 12' 5"Autre
- Salle à mangerPrincipal8' x 11' 2"Autre
- Chambre à coucher principalePrincipal15' 9" x 16' 2"Autre
- Chambre à coucherPrincipal8' 11" x 8' 3.9"Autre
- Salle de bainsPrincipal14' x 4' 11"Autre
- Chambre à coucherPrincipal9' 9.6" x 8' 3.9"Autre
- Salle de jeuxSous-sol33' 6" x 14' 6"Autre
- Chambre à coucherSous-sol12' 9.6" x 8' 9.9"Autre
- Salle de bainsSous-sol7' 9.9" x 4' 11"Autre
- AutreSous-sol18' x 11' 6"Autre
Agents de cette inscription
Demandez plus d’infos
Demandez plus d’infos
Emplacement
117 Hidden Spring Circle NW, Calgary, Alberta, T3A 5H4 Canada
Autour de cette propriété
En savoir plus au sujet du quartier et des commodités autour de cette résidence.
Demander de l’information sur le quartier
En savoir plus au sujet du quartier et des commodités autour de cette résidence
Demander maintenantCalculatrice de versements hypothécaires
- $
- %$
- %
- Capital et intérêts 0
- Impôt foncier 0
- Frais de copropriété 0
Propriétés similairesVoir toutes les propriétés similaires
 Data is supplied by Pillar 9™ MLS® System. Pillar 9™ is the owner of the copyright in its MLS® System. Data is deemed reliable but is not guaranteed accurate by Pillar 9™. The trademarks MLS®, Multiple Listing Service® and the associated logos are owned by The Canadian Real Estate Association (CREA) and identify the quality of services provided by real estate professionals who are members of CREA. Used under license.
¹La valeur désigne la superficie habitable totale d’une propriété résidentielle ou la superficie du terrain. Tous les renseignements concernant la superficie du terrain ou de la propriété sont jugés fiables, mais non garantis, et doivent être vérifiés par l’acheteur. Les définitions des mesures peuvent varier selon la région.