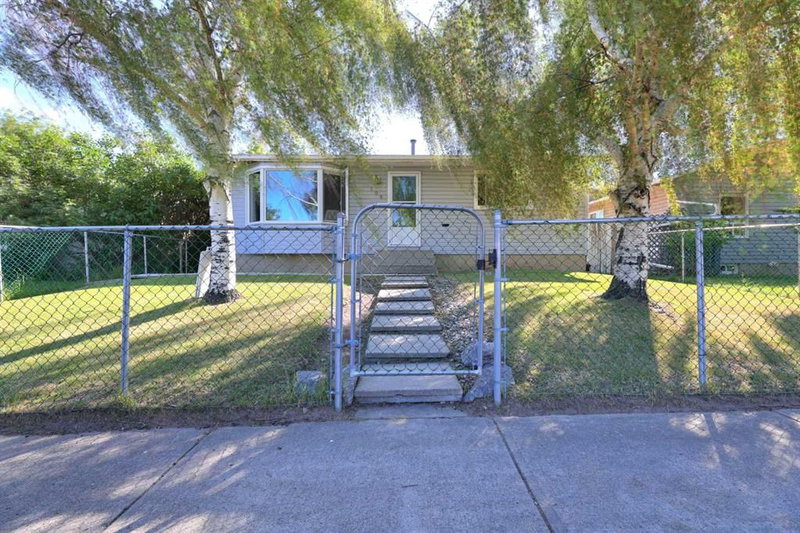

Maison à vendre à Calgary
108 Pinecliff Way NE, Calgary, AB
- 2+1 cac
- 2 sdb
- 816 pi.ca. Maison
- Passer à Faits
- Maison à vendre à Calgary
Caractéristiques principales
- Inscrit par:
- RE/MAX Real Estate (Mountain View)
Description de la propriété
This gorgeous home shows pride of ownership throughout; meticulously maintained with with recent renovations that includes newer windows throughout; granite counters in the kitchen with newer cabinets, and upgrades done to the main floor bathroom. The roof has also been replaced only seven years ago. There is a total of three bedrooms and two bathrooms; the basement is partially finished with a huge recreation or family room and also a flex room or hobby room. Main floor is open concept and with the large picture window in the living room and kitchen; this allows plenty of natural light. Off the kitchen; step onto a large deck a great extension of entertaining space in the summer for friends and family to enjoy a BBQ. There is also a huge oversized double car garage that is insulated and heated. Along the side of the garage there is a large parking pad that is ideal for an RV. This home is ideal for a family starting out to grow into. Don't miss out on this great opportunity; call for your private viewing today.
Pièces
- TypeNiveauDimensionsPlancher
- SalonPrincipal14' 5" x 14' 9"Autre
- Cuisine avec coin repasPrincipal11' 6" x 12' 6.9"Autre
- Chambre à coucher principalePrincipal9' 6.9" x 12' 2"Autre
- Chambre à coucherPrincipal8' 11" x 11'Autre
- Salle de jeuxSous-sol10' 9" x 21' 8"Autre
- Chambre à coucherSous-sol7' 6.9" x 10' 9"Autre
- Pièce de loisirsSous-sol10' 6.9" x 10' 11"Autre
- Salle de lavageSous-sol10' 11" x 11'Autre
Agents de cette inscription
Demandez plus d’infos
Demandez plus d’infos
Emplacement
108 Pinecliff Way NE, Calgary, Alberta, T1Y 3X3 Canada
Autour de cette propriété
En savoir plus au sujet du quartier et des commodités autour de cette résidence.
Demander de l’information sur le quartier
En savoir plus au sujet du quartier et des commodités autour de cette résidence
Demander maintenantCalculatrice de versements hypothécaires
- $
- %$
- %
- Capital et intérêts 0
- Impôt foncier 0
- Frais de copropriété 0
Propriétés similairesVoir toutes les propriétés similaires
 Data is supplied by Pillar 9™ MLS® System. Pillar 9™ is the owner of the copyright in its MLS® System. Data is deemed reliable but is not guaranteed accurate by Pillar 9™. The trademarks MLS®, Multiple Listing Service® and the associated logos are owned by The Canadian Real Estate Association (CREA) and identify the quality of services provided by real estate professionals who are members of CREA. Used under license.
¹La valeur désigne la superficie habitable totale d’une propriété résidentielle ou la superficie du terrain. Tous les renseignements concernant la superficie du terrain ou de la propriété sont jugés fiables, mais non garantis, et doivent être vérifiés par l’acheteur. Les définitions des mesures peuvent varier selon la région.