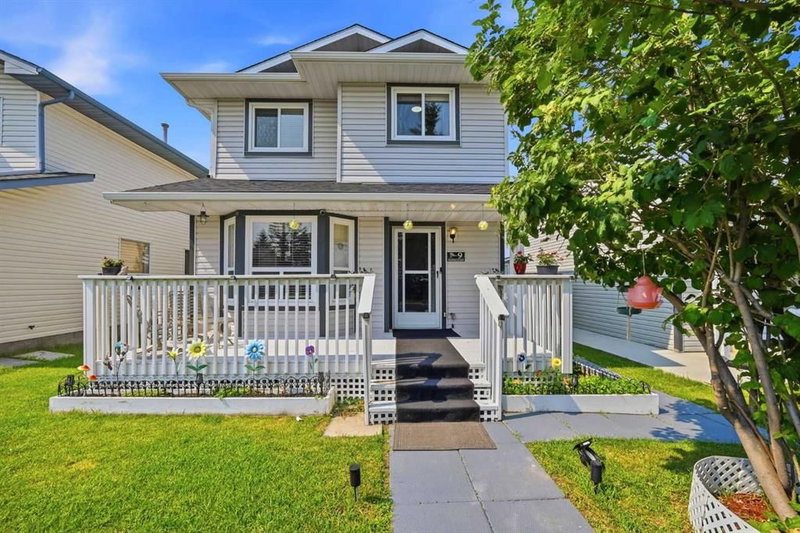

Maison à vendre à Calgary
9 Martindale Crescent NE, Calgary, AB
- 3+1 cac
- 2+1 sdb
- 1 186,82 pi.ca. Maison
- Passer à Faits
- Maison à vendre à Calgary
Caractéristiques principales
- Inscrit par:
- Century 21 Bravo Realty
Description de la propriété
499K | PRIME LOCATION | ILLEGAL BASEMENT SUITE| OVERSIZED GARAGE | WITH AC AND OTHER FEATURES | WALKING DISTANCE TO GURU GHAR AND PARK. This well-maintained, centrally air-conditioned home in the heart of Martindale sits in an unbeatable location behind the Sikh Temple, within walking distance of schools, transit, the LRT, shopping, and parks. Boasting pristine curb appeal with updated siding, roof, gutters, a recently changed hot water tank, and an extra-wide garage off a paved alley. The light-filled main level features a spacious living room and a gourmet kitchen equipped with quartz countertops and stainless steel appliances, while the upper floor offers three bedrooms—including a primary suite with dual closets—and a sleek, modern bath with a standing shower. Complete with a fully finished basement featuring two extra bedrooms and a full bath, this immaculate property delivers turnkey luxury and exceptional space.
Téléchargements et médias
Pièces
- TypeNiveauDimensionsPlancher
- Salle de bainsPrincipal5' 9.6" x 5' 9.6"Autre
- CuisinePrincipal12' 6.9" x 14' 11"Autre
- SalonPrincipal16' 6.9" x 15' 3.9"Autre
- Salle de bains2ième étage6' 6.9" x 7' 9"Autre
- Chambre à coucher2ième étage11' 9.6" x 11' 9.6"Autre
- Chambre à coucher2ième étage10' 3.9" x 10' 9.6"Autre
- Chambre à coucher principale2ième étage13' 9.6" x 10' 11"Autre
- Salle de bainsSous-sol5' 9.6" x 10' 9.6"Autre
- Chambre à coucherSous-sol10' 5" x 8' 8"Autre
- Pièce bonusSous-sol10' 6.9" x 9' 9.6"Autre
- CuisineSous-sol14' 8" x 11' 6.9"Autre
- ServiceSous-sol10' 9" x 6' 2"Autre
Agents de cette inscription
Demandez plus d’infos
Demandez plus d’infos
Emplacement
9 Martindale Crescent NE, Calgary, Alberta, T3J2W4 Canada
Autour de cette propriété
En savoir plus au sujet du quartier et des commodités autour de cette résidence.
Demander de l’information sur le quartier
En savoir plus au sujet du quartier et des commodités autour de cette résidence
Demander maintenantCalculatrice de versements hypothécaires
- $
- %$
- %
- Capital et intérêts 0
- Impôt foncier 0
- Frais de copropriété 0
Propriétés similairesVoir toutes les propriétés similaires
 Data is supplied by Pillar 9™ MLS® System. Pillar 9™ is the owner of the copyright in its MLS® System. Data is deemed reliable but is not guaranteed accurate by Pillar 9™. The trademarks MLS®, Multiple Listing Service® and the associated logos are owned by The Canadian Real Estate Association (CREA) and identify the quality of services provided by real estate professionals who are members of CREA. Used under license.
¹La valeur désigne la superficie habitable totale d’une propriété résidentielle ou la superficie du terrain. Tous les renseignements concernant la superficie du terrain ou de la propriété sont jugés fiables, mais non garantis, et doivent être vérifiés par l’acheteur. Les définitions des mesures peuvent varier selon la région.