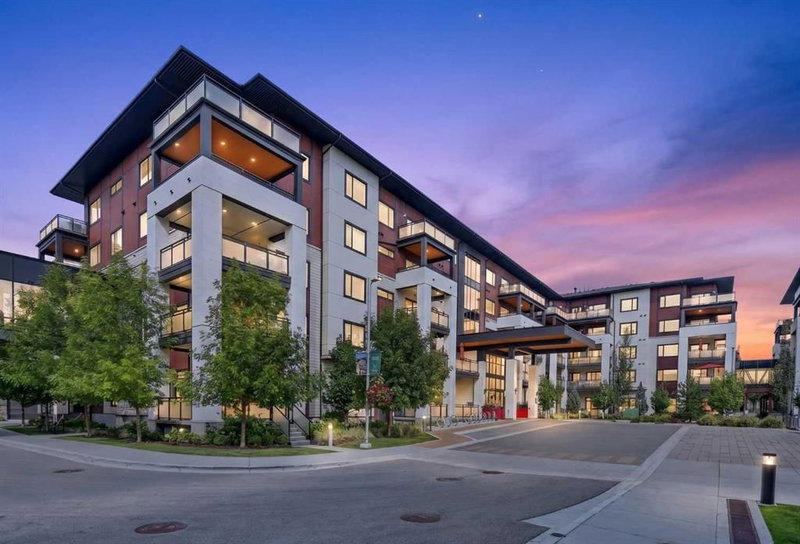

Condo / Appartement à vendre à Calgary
12 Mahogany Path SE #219, Calgary, AB
- 2 cac
- 2 sdb
- 921 pi.ca. Maison
- Passer à Faits
- Condo / Appartement à vendre à Calgary
Caractéristiques principales
- MLS® #: A2339281
- ID de propriété: SIRC3577560
- Type de propriété: Résidentiel, Condo
- Superficie habitable¹: 921 pi.ca.
- Construit en: 2018
- Chambre(s) à coucher: 2
- Salle(s) de bain: 2
- Stationnement(s): 1
- Titre: Copropriété divise
- Inscrit par:
- Century 21 Bamber Realty LTD.
Description de la propriété
Welcome to The Odyssey at Westman Village, an exclusive 55-plus adult living community located in Calgary’s award-winning lake community of Mahogany. Built by Jayman, this exceptional development offers the ultimate in resort-style lakeside living. Spanning over 920 square feet, this meticulously maintained end unit features two bedrooms, two bathrooms, and thoughtful accessibility enhancements throughout. The chef-inspired kitchen boasts upgraded cabinetry, brand-new quartz countertops, custom pull-out shelving, premium stainless steel appliances, and modern fixtures. Both bathrooms have been stylishly updated with contemporary vanities and sleek finishes, complemented by custom built-in shelving that maximizes storage efficiency. Sunlight pours into the expansive, west-facing covered patio, creating a seamless transition for outdoor relaxation and entertaining. Additional conveniences include in-suite laundry and an underground titled parking stall. Living here grants you access to an extraordinary array of Village Centre amenities, including indoor swimming pools, a waterslide, a hot tub, a fitness centre, a golf simulator, a private movie theatre, a woodworking workshop, a library, and a full gymnasium. With 24-hour security, a dedicated concierge desk, and the vibrant shops, restaurants, and cafes of Westman Village just steps away, this property delivers an unmatched blend of comfort, luxury, and active community living.
Pièces
- TypeNiveauDimensionsPlancher
- SalonPrincipal11' 3" x 12' 3"Autre
- Cuisine avec coin repasPrincipal9' x 12' 9"Autre
- Chambre à coucher principalePrincipal10' 6" x 12' 2"Autre
- Salle de bain attenantePrincipal7' 2" x 9' 3.9"Autre
- Chambre à coucherPrincipal9' 8" x 10' 9"Autre
- FoyerPrincipal5' 3" x 8' 6"Autre
- Salle de lavagePrincipal2' 6.9" x 3'Autre
- Salle de bainsPrincipal4' 11" x 9' 6.9"Autre
- BalconPrincipal12' 9.6" x 14' 6.9"Autre
- ServicePrincipal2' 9.9" x 3' 6"Autre
Agents de cette inscription
Demandez plus d’infos
Demandez plus d’infos
Emplacement
12 Mahogany Path SE #219, Calgary, Alberta, T3M 3A4 Canada
Autour de cette propriété
En savoir plus au sujet du quartier et des commodités autour de cette résidence.
Demander de l’information sur le quartier
En savoir plus au sujet du quartier et des commodités autour de cette résidence
Demander maintenantCalculatrice de versements hypothécaires
- $
- %$
- %
- Capital et intérêts 0
- Impôt foncier 0
- Frais de copropriété 0
Propriétés similairesVoir toutes les propriétés similaires
 Data is supplied by Pillar 9™ MLS® System. Pillar 9™ is the owner of the copyright in its MLS® System. Data is deemed reliable but is not guaranteed accurate by Pillar 9™. The trademarks MLS®, Multiple Listing Service® and the associated logos are owned by The Canadian Real Estate Association (CREA) and identify the quality of services provided by real estate professionals who are members of CREA. Used under license.
¹La valeur désigne la superficie habitable totale d’une propriété résidentielle ou la superficie du terrain. Tous les renseignements concernant la superficie du terrain ou de la propriété sont jugés fiables, mais non garantis, et doivent être vérifiés par l’acheteur. Les définitions des mesures peuvent varier selon la région.