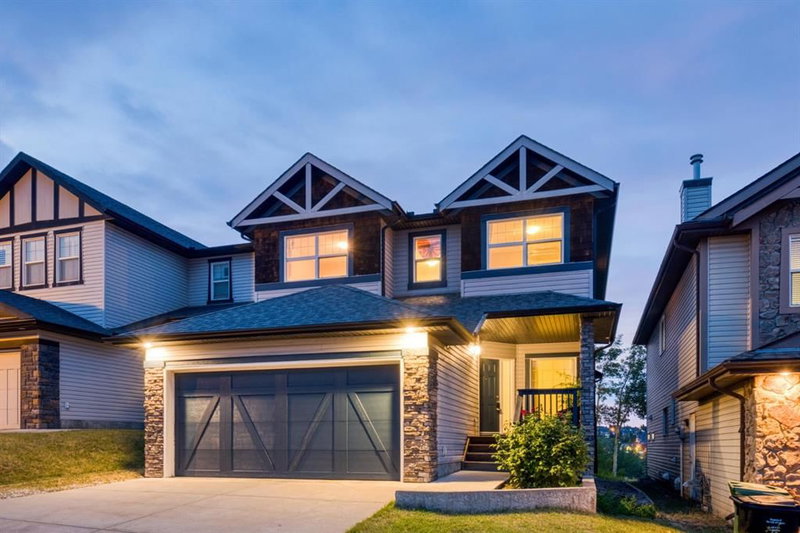

Maison à vendre à Calgary
91 St Moritz Terrace SW, Calgary, AB
- 3+1 cac
- 3+1 sdb
- 2 071 pi.ca. Maison
- Passer à Faits
- Maison à vendre à Calgary
Caractéristiques principales
- Inscrit par:
- RE/MAX First
Description de la propriété
OPEN HOUSE – Sunday, August 23 (12-2pm) LOCATION ALERT!!!! Steps to Aspen Landing, central to the Westside - a GREAT location… a rear yard buried in trees, a deck that captures the afternoon/evening sun – WARM & BRIGHT – and no neighbours behind, This home represents exceptional value with 3+1 bedroom, 3.5 baths, a 2 storey with a fully finished basement AND… 2999 sq ft of living space over three levels, perched on the hill, offering peaceful “Big Sky” views and stargazing nights - NICE!! On the main you will find 9’ ceilings and gleaming maple hardwoods in excellent condition. The Great Room in back sits under an 18 foot vaulted ceiling (open to above) with generous window treatments harnessing the grove of aspen in back – CALM & PEACEFUL. The kitchen enjoys s/s appliances and a center island breakfast bar, corner pantry and a bright open dining space leading to the deck with a view. There is also a proper Den/Office on the main. Upstairs you will love the oversized master with 5pc en suite and double vanity incl corner soaker and separate shower. The two additional beds are well-sized and share a 4poc bath. The lower level has been fully finished and shows FANTASTIC! Here you will find a large rec room with wet bar featuring granite counters and two bar/wine fridges. There is a 4th bedroom and beautiful 4pc bath as well, your guests will love.
Pièces
- TypeNiveauDimensionsPlancher
- SalonPrincipal14' x 15' 5"Autre
- CuisinePrincipal11' 6" x 12' 9.6"Autre
- Salle à mangerPrincipal10' 2" x 12' 11"Autre
- BoudoirPrincipal10' 9" x 11' 5"Autre
- Salle de lavagePrincipal5' 2" x 11' 3"Autre
- Chambre à coucher principaleInférieur13' 3" x 14' 3.9"Autre
- Chambre à coucherInférieur9' 6" x 11' 9.6"Autre
- Chambre à coucherInférieur10' 5" x 10' 11"Autre
- BibliothèqueInférieur4' 6.9" x 6' 2"Autre
- Salle de jeuxSupérieur13' 3.9" x 17' 6"Autre
- Chambre à coucherSupérieur11' 9.6" x 13'Autre
- Salle polyvalenteSupérieur10' 6" x 11' 9"Autre
- ServiceSupérieur8' 9" x 10' 9.9"Autre
Agents de cette inscription
Demandez plus d’infos
Demandez plus d’infos
Emplacement
91 St Moritz Terrace SW, Calgary, Alberta, T3H 5Y1 Canada
Autour de cette propriété
En savoir plus au sujet du quartier et des commodités autour de cette résidence.
Demander de l’information sur le quartier
En savoir plus au sujet du quartier et des commodités autour de cette résidence
Demander maintenantCalculatrice de versements hypothécaires
- $
- %$
- %
- Capital et intérêts 0
- Impôt foncier 0
- Frais de copropriété 0
Propriétés similairesVoir toutes les propriétés similaires
 Data is supplied by Pillar 9™ MLS® System. Pillar 9™ is the owner of the copyright in its MLS® System. Data is deemed reliable but is not guaranteed accurate by Pillar 9™. The trademarks MLS®, Multiple Listing Service® and the associated logos are owned by The Canadian Real Estate Association (CREA) and identify the quality of services provided by real estate professionals who are members of CREA. Used under license.
¹La valeur désigne la superficie habitable totale d’une propriété résidentielle ou la superficie du terrain. Tous les renseignements concernant la superficie du terrain ou de la propriété sont jugés fiables, mais non garantis, et doivent être vérifiés par l’acheteur. Les définitions des mesures peuvent varier selon la région.