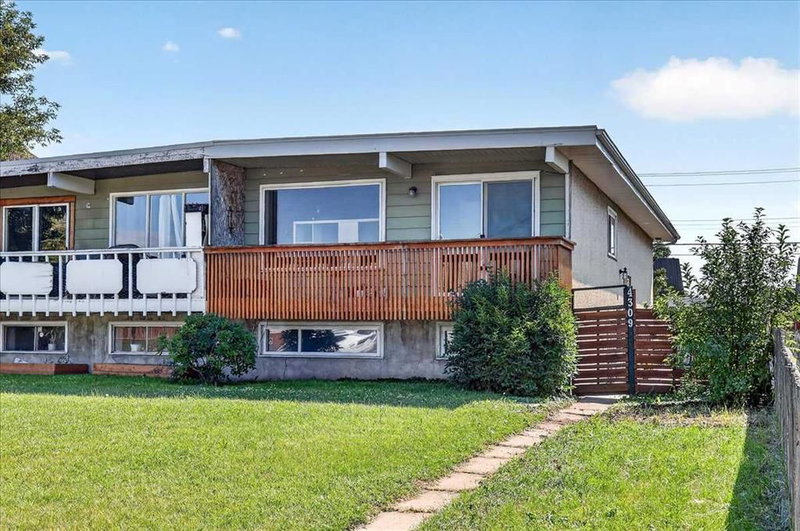

Propriété à vendre à Calgary
4309 26 Avenue SE, Calgary, AB
- 2+2 cac
- 2 sdb
- 903,91 pi.ca. Espace
- Passer à Faits
- Propriété à vendre à Calgary
Caractéristiques principales
- Inscrit par:
- Real Broker
Description de la propriété
PRIME INVESTMENT OPPORTUNITY or an excellent option for a first-time buyer looking for a mortgage helper! This 4-bedroom, 2-bathroom home offers plenty of potential with an illegal lower suite, separate entrance, two kitchens, and laundry on each level. While the property could benefit from a little TLC many of the expensive items have already been taken care of, including newer windows, roof and furnace. The open concept main level features newer laminate flooring and a large living room with big picture window letting in tons of natural light. Great kitchen with crisp white cabinetry, upgraded newer stainless-steel appliances with double oven, tile backsplash and pantry. Two good sized bedrooms and an updated full 4-piece bathroom complete the main floor. Downstairs you’ll find a second kitchen, spacious living area, two additional bedrooms and another updated full bathroom, providing a flexible setup for extended family or potential rental income. Separate laundry facilities with two newer sets of washers and dryers add convenience for both levels. Outside, the large lot offers plenty of room to enjoy, including a beautiful established sunflower garden, storage shed and rear parking pad with space for up to three vehicles. Plenty of opportunity to add value through some finishing touches. A great opportunity to build some sweat equity and make this property your own! Great location surrounded by everyday amenities, schools, parks, transit, and lots of shops and restaurants along vibrant International Avenue. Less than 10kms to the DT Core and quick access to Memorial Drive and Deerfoot Trail making commuting a breeze. This is an estate sale and property is being sold "as is".
Téléchargements et médias
Pièces
- TypeNiveauDimensionsPlancher
- SalonPrincipal10' 3" x 20' 8"Autre
- CuisinePrincipal8' 6.9" x 11' 9.6"Autre
- Salle à mangerPrincipal9' x 10' 6"Autre
- Chambre à coucher principalePrincipal10' 8" x 12' 3.9"Autre
- Chambre à coucherPrincipal8' 2" x 11' 3.9"Autre
- FoyerPrincipal6' 2" x 7' 9.9"Autre
- Salle de lavagePrincipal2' 6" x 3' 3.9"Autre
- Salle de bainsPrincipal6' 6.9" x 7' 9.9"Autre
- CuisineSous-sol8' 3" x 9' 8"Autre
- Salle de jeuxSous-sol10' 3" x 20'Autre
- Chambre à coucherSous-sol8' 5" x 11' 9"Autre
- Chambre à coucherSous-sol9' 9.9" x 11' 11"Autre
- Salle de lavageSous-sol7' 11" x 10'Autre
- Salle de bainsSous-sol6' 8" x 7' 11"Autre
Agents de cette inscription
Demandez plus d’infos
Demandez plus d’infos
Emplacement
4309 26 Avenue SE, Calgary, Alberta, T2B 0E1 Canada
Autour de cette propriété
En savoir plus au sujet du quartier et des commodités autour de cette résidence.
Demander de l’information sur le quartier
En savoir plus sur le quartier et les commodités autour de cette propriété
Demander maintenantCalculatrice de versements hypothécaires
- $
- %$
- %
- Capital et intérêts 0
- Impôt foncier 0
- Frais de copropriété 0
Propriétés similairesVoir toutes les propriétés similaires
 Data is supplied by Pillar 9™ MLS® System. Pillar 9™ is the owner of the copyright in its MLS® System. Data is deemed reliable but is not guaranteed accurate by Pillar 9™. The trademarks MLS®, Multiple Listing Service® and the associated logos are owned by The Canadian Real Estate Association (CREA) and identify the quality of services provided by real estate professionals who are members of CREA. Used under license.
¹La valeur désigne la superficie habitable totale d’une propriété résidentielle ou la superficie du terrain. Tous les renseignements concernant la superficie du terrain ou de la propriété sont jugés fiables, mais non garantis, et doivent être vérifiés par l’acheteur. Les définitions des mesures peuvent varier selon la région.