
Maison à vendre à Calgary
8304 11 Street SW, Calgary, AB
- 3+2 cac
- 3 sdb
- 1 071 pi.ca. Maison
- Passer à Faits
- Maison à vendre à Calgary
Caractéristiques principales
- Inscrit par:
- eXp Realty
Description de la propriété
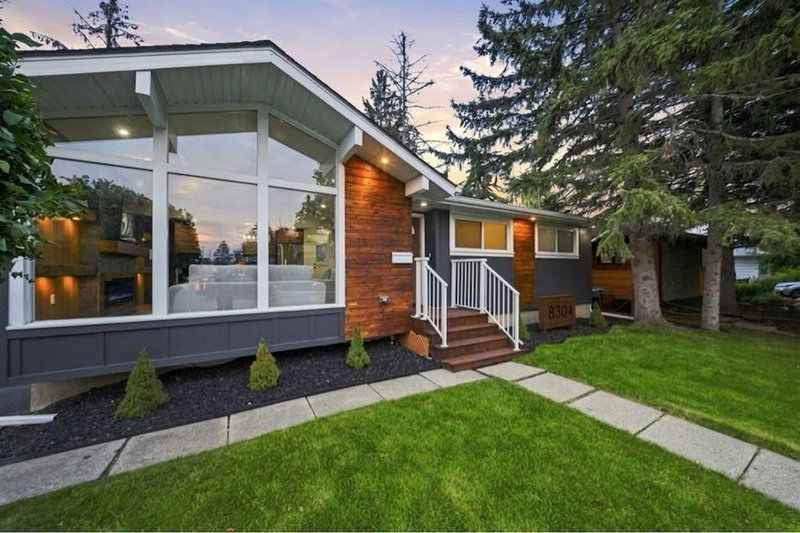
They say you can build a great home in almost any location but you can't build a great location. And this one has it all. Nestled on a corner lot in the heart of Haysboro, just moments from Heritage Park and the Glenmore Reservoir, this home has been taken down to the studs and rebuilt with quality in mind, including professional remediation completed as part of the renovation. From the moment you pull up, the curb appeal will have heads turning.
Step inside and you're welcomed by a living room crafted to perfection a bright, tastefully designed space that sets the tone for the rest of the home. From there, the open-concept kitchen and dining area flow together seamlessly, designed to reflect true luxury living, with a brand new kitchen, new appliances, and finishes throughout that make everyday cooking and entertaining feel effortless.
The main floor offers 3 spacious bedrooms alongside 2 full bathrooms, finished with modern luxury tile work that elevates the everyday. Downstairs, a legal basement suite adds 2 more bedrooms and a full bathroom, complete with its own brand new kitchen and finishes ideal as a mortgage helper, space for extended family, or long term rental income.
Outside, the home is just as thoughtfully done. The backyard is fully fenced and landscaped, with a BBQ gas line already run so you can start grilling the moment you move in. Parking is no issue either, with a driveway plus an oversized detached garage equipped with a gas line for heat.
This one is truly move in ready just pack your boxes, this home is calling your name. And there are hidden touches throughout that will catch your eye once you see it in person. So what's stopping you? Book your private showing today.
Téléchargements et médias
Pièces
- TypeNiveauDimensionsPlancher
- SalonPrincipal18' 11" x 14' 8"Autre
- CuisinePrincipal13' 8" x 9' 8"Autre
- Salle à mangerPrincipal8' 6.9" x 13' 6.9"Autre
- Salle de bainsPrincipal4' 11" x 9' 9"Autre
- Salle de bain attenantePrincipal8' 6.9" x 4' 6"Autre
- Chambre à coucher principalePrincipal11' 9.6" x 12'Autre
- Chambre à coucherPrincipal11' x 9' 9.9"Autre
- Chambre à coucherPrincipal8' 6.9" x 7' 9"Autre
- Salle de jeuxSous-sol28' 9" x 14' 3"Autre
- Salle de bainsSous-sol6' 3.9" x 7' 9.6"Autre
- Pièce bonus2ième étage17' 9.9" x 2' 9.9"Autre
- Salle de lavageSous-sol6' 2" x 7' 6"Autre
- ServiceSous-sol12' 9.9" x 5' 3.9"Autre
- Chambre à coucherSous-sol8' 9.9" x 11' 9"Autre
- Chambre à coucher principaleSous-sol12' x 12' 9.9"Autre
- BoudoirSous-sol8' 8" x 9' 9"Autre
Agents de cette inscription
Demandez plus d’infos
Demandez plus d’infos
Emplacement
8304 11 Street SW, Calgary, Alberta, T2V 1N6 Canada
Autour de cette propriété
En savoir plus au sujet du quartier et des commodités autour de cette résidence.
Demander de l’information sur le quartier
En savoir plus au sujet du quartier et des commodités autour de cette résidence
Demander maintenantCalculatrice de versements hypothécaires
- $
- %$
- %
- Capital et intérêts 0
- Impôt foncier 0
- Frais de copropriété 0
Propriétés similairesVoir toutes les propriétés similaires
 Data is supplied by Pillar 9™ MLS® System. Pillar 9™ is the owner of the copyright in its MLS® System. Data is deemed reliable but is not guaranteed accurate by Pillar 9™. The trademarks MLS®, Multiple Listing Service® and the associated logos are owned by The Canadian Real Estate Association (CREA) and identify the quality of services provided by real estate professionals who are members of CREA. Used under license.
¹La valeur désigne la superficie habitable totale d’une propriété résidentielle ou la superficie du terrain. Tous les renseignements concernant la superficie du terrain ou de la propriété sont jugés fiables, mais non garantis, et doivent être vérifiés par l’acheteur. Les définitions des mesures peuvent varier selon la région.