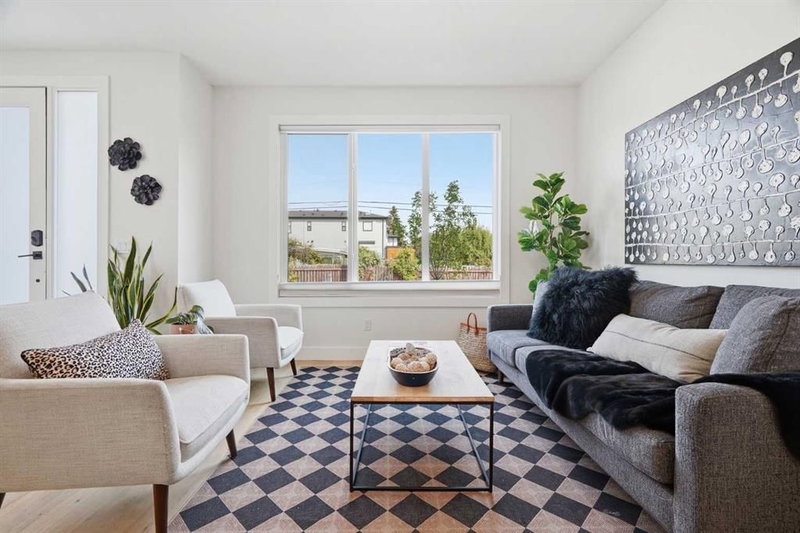

Condo / Appartement à vendre à Calgary
2179 49 Avenue SW, Calgary, AB
- 3+1 cac
- 3+1 sdb
- 1 466,39 pi.ca. Maison
- Passer à Faits
- Condo / Appartement à vendre à Calgary
Caractéristiques principales
- MLS® #: A2291382
- ID de propriété: SIRC3576417
- Type de propriété: Résidentiel, Condo
- Superficie habitable¹: 1 466,39 pi.ca.
- Construit en: 2022
- Chambre(s) à coucher: 3+1
- Salle(s) de bain: 3+1
- Stationnement(s): 1
- Titre: Copropriété divise
- Inscrit par:
- RE/MAX First
Description de la propriété
Welcome to ALTADORE, where inner-city living meets modern comfort in this beautifully finished 4-bedroom, 3.5-bathroom townhome offering over 1,900 sq. ft. of developed living space. Set on a lovely tree-lined street in one of Calgary’s most sought-after communities, this stylish home delivers the space, finish and functionality buyers are looking for — complete with a fully developed basement, private fenced yard and single detached garage.
Step inside to a bright, open-concept main floor featuring wide-plank engineered oak hardwood, oversized windows and an easy flow between the kitchen, dining and living areas. The contemporary kitchen is both beautiful and functional with quartz countertops, full-height tile backsplash, built-in buffet and stainless steel appliances, including a French-door refrigerator and gas range.
Upstairs you’ll find three generously sized bedrooms, two full bathrooms and convenient upper-floor laundry. The spacious primary retreat features a custom walk-in closet and a beautifully appointed 5-piece ensuite with heated floors, dual sinks and a large walk-in shower with 10mm glass.
The fully developed lower level adds even more versatile living space with a large recreation room and full wet bar, a fourth bedroom with walk-in closet and another 4-piece bathroom — ideal for guests, older children, a home office or additional family space.
Outside, enjoy your own private, fully fenced rear yard and patio, a wonderful extension of the living space for summer evenings, children or pets, plus the convenience of a single detached garage.
All of this in the heart of Altadore, with parks, playgrounds, schools and everyday amenities nearby, and the shops, restaurants and energy of Marda Loop just minutes away. A fantastic opportunity to enjoy the inner-city lifestyle without sacrificing the space and comfort of a family home.
Téléchargements et médias
Pièces
- TypeNiveauDimensionsPlancher
- Salle de bainsPrincipal4' 11" x 6' 8"Autre
- Salle à mangerPrincipal11' 8" x 16' 9.6"Autre
- CuisinePrincipal12' 9" x 15' 6.9"Autre
- SalonPrincipal10' 2" x 13' 6.9"Autre
- Salle de bainsInférieur9' 8" x 5'Autre
- Salle de bain attenanteInférieur11' x 6' 3.9"Autre
- Chambre à coucherInférieur12' 11" x 9' 6.9"Autre
- Chambre à coucherInférieur12' 11" x 10'Autre
- Chambre à coucher principaleInférieur11' 3.9" x 13' 3"Autre
- Salle de bainsSous-sol5' 9.6" x 8' 8"Autre
- Chambre à coucherSous-sol10' 6.9" x 13' 3.9"Autre
- Salle de jeuxSous-sol22' 5" x 15' 3.9"Autre
- ServiceSous-sol6' 3.9" x 7' 2"Autre
- Penderie (Walk-in)Sous-sol8' 2" x 5' 6"Autre
Agents de cette inscription
Demandez plus d’infos
Demandez plus d’infos
Emplacement
2179 49 Avenue SW, Calgary, Alberta, T2T 6Z9 Canada
Autour de cette propriété
En savoir plus au sujet du quartier et des commodités autour de cette résidence.
Demander de l’information sur le quartier
En savoir plus au sujet du quartier et des commodités autour de cette résidence
Demander maintenantCalculatrice de versements hypothécaires
- $
- %$
- %
- Capital et intérêts 0
- Impôt foncier 0
- Frais de copropriété 0
Propriétés similairesVoir toutes les propriétés similaires
 Data is supplied by Pillar 9™ MLS® System. Pillar 9™ is the owner of the copyright in its MLS® System. Data is deemed reliable but is not guaranteed accurate by Pillar 9™. The trademarks MLS®, Multiple Listing Service® and the associated logos are owned by The Canadian Real Estate Association (CREA) and identify the quality of services provided by real estate professionals who are members of CREA. Used under license.
¹La valeur désigne la superficie habitable totale d’une propriété résidentielle ou la superficie du terrain. Tous les renseignements concernant la superficie du terrain ou de la propriété sont jugés fiables, mais non garantis, et doivent être vérifiés par l’acheteur. Les définitions des mesures peuvent varier selon la région.