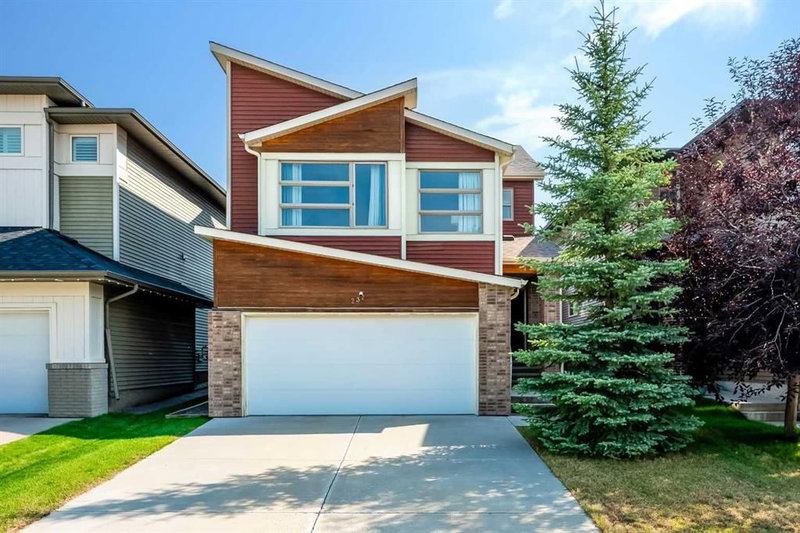

Maison à vendre à Calgary
232 Walden Heights SE, Calgary, AB
- 3 cac
- 3+1 sdb
- 1 896,20 pi.ca. Maison
- Passer à Faits
- Maison à vendre à Calgary
Caractéristiques principales
- Inscrit par:
- First Place Realty
Description de la propriété
OPEN HOUSE Sat / Sun 12:00 - 4:00 The perfect blend of modern elegance and luxurious upgrades. This gorgeous home offers 3 BEDROOMS, 3 ½ BATHS in over 2400 sq ft of deluxe living space with a gorgeous backyard oasis. Enter through a grand foyer exhibiting stunning ceramic floors through to the garage entrance and powder room. The 9' FT CEILING main floor open concept has hardwood throughout the kitchen, dining and living area embraced by the flood of natural light. The CHEF’S DREAM KITCHEN has all the bells and whistles including upgraded appliances (BOSCH GAS RANGE 5 BURNER, 600 CMF FABER HOOD FAN, BOSH DISHWASHER & DACOR BUILT IN OVEN, BUILT IN MICROWAVE, NEWER LG FRIDGE, large GRANITE ISLAND, corner pantry, elegant WHITE CABINETRY and upgraded backsplash. The kitchen flows into an elegant living room with a gas fireplace and large windows with custom drapes. Great for entertaining or just relax in front of the fireplace. Dining area has a decadent crystal chandelier, perfect for stylish dining and large glass doors that open to the SPACIOUS DECK to relax and enjoy your beautifully landscaped lush backyard Venture upstairs to discover an extra spacious BONUS room with BIG WINDOWS to admire the sunset sky, wind down from your day and spend quiet evenings with your family or space for a home office or playroom. The PRIMARY bedroom easily accommodates a king bed and side tables, a dresser, even a chair to read in. This room is complete with a bright large WALK IN CLOSET and elegant 5-piece SPA ENSUITE with DOUBLE VANITY SINKS, a walk-in shower & separate tub to relax. Two additional bedrooms BOTH with WALK IN CLOSETS are perfect for the kids or guests. Another FULL BATH with granite countertop along with convenient upper floor laundry that completes this level. The lower level boasts a magnificent WET BAR with granite countertops and wine fridge. A big open concept rec room space that is great to entertain friends and family, movie nights or home office. A beautiful bathroom with a glass shower and granite countertop is sure to impress. Good storage space in the large mechanical room. This home includes so many features including AIR CONDITIONER, NEW ROOF (2022), a double garage, gorgeous backyard with plenty of flowers. Close to playgrounds, parks, schools and abundance of local shopping, dining and amenities. Located in a prime location close to all major amenities, this home offers easy access to both the mountains and the city, providing the perfect balance of convenience and tranquility. This fantastic home has been impeccably maintained and is truly a breathtaking retreat for your family to call home.
Pièces
- TypeNiveauDimensionsPlancher
- EntréePrincipal5' x 7' 9.6"Autre
- SalonPrincipal13' 5" x 16' 9.9"Autre
- Salle à mangerPrincipal9' 3" x 11' 6.9"Autre
- CuisinePrincipal7' 9.9" x 12' 3.9"Autre
- Garde-mangerPrincipal2' 11" x 4' 6.9"Autre
- Salle de bainsPrincipal3' 3" x 8'Autre
- VestibulePrincipal7' 9.6" x 8' 6"Autre
- Chambre à coucher principaleInférieur12' 8" x 13' 11"Autre
- Penderie (Walk-in)Inférieur4' 9.6" x 7' 9.9"Autre
- Salle de bain attenanteInférieur8' 2" x 9' 3"Autre
- Chambre à coucherInférieur9' 6" x 11' 11"Autre
- Penderie (Walk-in)Inférieur3' 9" x 4' 2"Autre
- Chambre à coucherInférieur9' 5" x 11' 11"Autre
- Penderie (Walk-in)Inférieur3' 6.9" x 5' 8"Autre
- Salle de bainsInférieur4' 11" x 8' 6"Autre
- Pièce bonusInférieur13' 11" x 18' 11"Autre
- Salle de lavageInférieur5' 5" x 8' 6"Autre
- Salle familialeSupérieur10' 6" x 23' 6"Autre
- Salle de bainsSupérieur5' 3.9" x 8' 9.9"Autre
- AutreSupérieur6' 6" x 7' 5"Autre
- ServiceSupérieur12' 2" x 12' 6.9"Autre
Agents de cette inscription
Demandez plus d’infos
Demandez plus d’infos
Emplacement
232 Walden Heights SE, Calgary, Alberta, T2X 0V7 Canada
Autour de cette propriété
En savoir plus au sujet du quartier et des commodités autour de cette résidence.
Demander de l’information sur le quartier
En savoir plus au sujet du quartier et des commodités autour de cette résidence
Demander maintenantCalculatrice de versements hypothécaires
- $
- %$
- %
- Capital et intérêts 0
- Impôt foncier 0
- Frais de copropriété 0
Propriétés similairesVoir toutes les propriétés similaires
 Data is supplied by Pillar 9™ MLS® System. Pillar 9™ is the owner of the copyright in its MLS® System. Data is deemed reliable but is not guaranteed accurate by Pillar 9™. The trademarks MLS®, Multiple Listing Service® and the associated logos are owned by The Canadian Real Estate Association (CREA) and identify the quality of services provided by real estate professionals who are members of CREA. Used under license.
¹La valeur désigne la superficie habitable totale d’une propriété résidentielle ou la superficie du terrain. Tous les renseignements concernant la superficie du terrain ou de la propriété sont jugés fiables, mais non garantis, et doivent être vérifiés par l’acheteur. Les définitions des mesures peuvent varier selon la région.