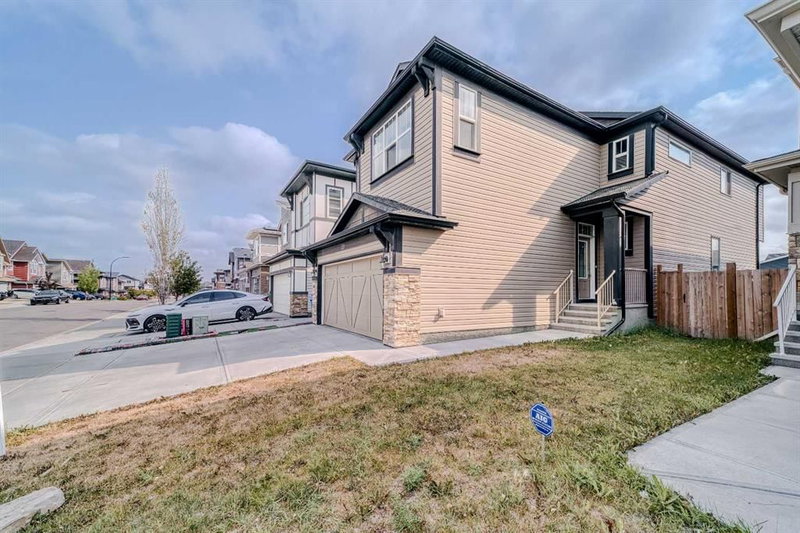

Maison à vendre à Calgary
22 Sage Bluff Heights NW, Calgary, AB
- 4 cac
- 2+1 sdb
- 2 229 pi.ca. Maison
- Passer à Faits
- Maison à vendre à Calgary
Caractéristiques principales
- Inscrit par:
- MaxWell Capital Realty
Description de la propriété
Welcome to this spacious and beautifully maintained 4-bedroom, 3-bathroom family home in the desirable community of Sage Hill. Offering a functional layout, generous living spaces, and numerous upgrades throughout, including modern hood fan, cabinets all the way to the ceiling, quartz countertops, and upgraded triple-pane windows. This home provides the space and comfort a growing family needs.
Step inside to a bright and inviting interior featuring fresh paint, and plenty of natural light. The well-designed floor plan offers ample room for everyday family living and entertaining, while the attached double garage provides convenience and additional storage.
The full unfinished walkout basement, offering tremendous potential to create additional living space tailored to your family's needs. Imagine a recreation room, home theatre, gym, additional bedrooms, or home office—the possibilities are yours to explore.
Located in the popular family-friendly community of Sage Hill, this home offers exceptional convenience with shopping, restaurants, everyday amenities, parks, and major roadways all nearby.
This is a fantastic opportunity to own a spacious family home in one of NW Calgary's sought-after communities. Don't miss your chance to make this wonderful home yours!
Pièces
- TypeNiveauDimensionsPlancher
- Cuisine avec coin repasPrincipal11' 9.9" x 25' 9"Autre
- SalonPrincipal10' 9.9" x 19' 6"Autre
- Chambre à coucher principaleInférieur13' x 14' 3"Autre
- Salle de lavageInférieur5' x 7' 9.9"Autre
- Pièce bonusInférieur12' 6" x 12' 9"Autre
- Chambre à coucherInférieur10' 2" x 9' 8"Autre
- Chambre à coucherInférieur10' 11" x 10'Autre
- Chambre à coucherInférieur11' 2" x 9' 5"Autre
Agents de cette inscription
Demandez plus d’infos
Demandez plus d’infos
Emplacement
22 Sage Bluff Heights NW, Calgary, Alberta, T3R 0X9 Canada
Autour de cette propriété
En savoir plus au sujet du quartier et des commodités autour de cette résidence.
Demander de l’information sur le quartier
En savoir plus au sujet du quartier et des commodités autour de cette résidence
Demander maintenantCalculatrice de versements hypothécaires
- $
- %$
- %
- Capital et intérêts 0
- Impôt foncier 0
- Frais de copropriété 0
Propriétés similairesVoir toutes les propriétés similaires
 Data is supplied by Pillar 9™ MLS® System. Pillar 9™ is the owner of the copyright in its MLS® System. Data is deemed reliable but is not guaranteed accurate by Pillar 9™. The trademarks MLS®, Multiple Listing Service® and the associated logos are owned by The Canadian Real Estate Association (CREA) and identify the quality of services provided by real estate professionals who are members of CREA. Used under license.
¹La valeur désigne la superficie habitable totale d’une propriété résidentielle ou la superficie du terrain. Tous les renseignements concernant la superficie du terrain ou de la propriété sont jugés fiables, mais non garantis, et doivent être vérifiés par l’acheteur. Les définitions des mesures peuvent varier selon la région.