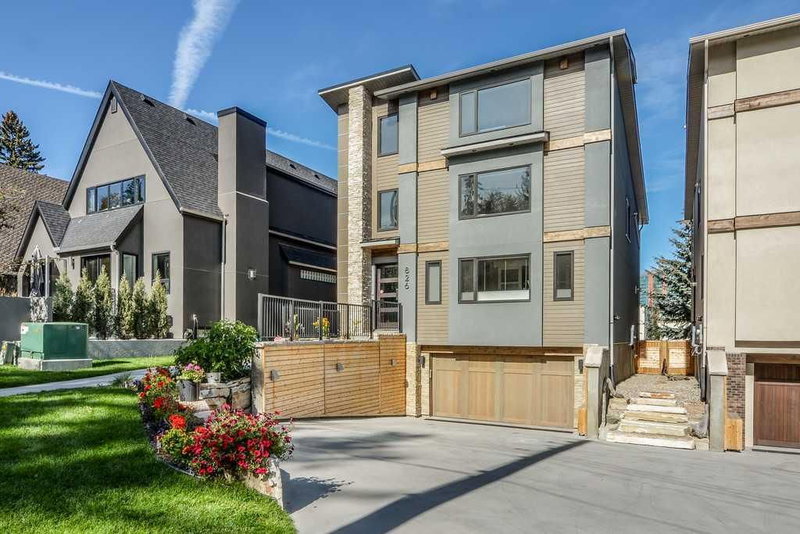

Maison à vendre à Calgary
826 Durham Avenue SW, Calgary, AB
- 3 cac
- 3+2 sdb
- 2 958 pi.ca. Maison
- Passer à Faits
- Maison à vendre à Calgary
Caractéristiques principales
- Inscrit par:
- Calgary West Realty
Description de la propriété
OPEN HOUSE TOMORROW SAT AUG 15TH 1-4 PM... Please check out this gorgeous contemporary home sitting on a 42 FOOT WIDE LOT and on one of the cutest streets in Upper Mount Royal, within easy walking distance to the shops and restaurants of trendy 17 Avenue and a short hop into downtown. This gorgeous home has almost 3000 square feet of space above ground plus a fully developed lower level and an attached double garage. The look is very transitional and warm through out with a wide open floor plan and tons of windows that make this a very bright home. Large living and dining room with a cozy fireplace, awesome kitchen with a large island, Corian countertops and high end appliances, main floor den, built in cabinets galore and a covered deck c/w fireplace for those chilly nights. All the bedrooms are very spacious and the master bedroom is fantastic with a spa-like ensuite with marble floors , two sided fireplace and steam shower. The second floor is rounded out with two more large bedrooms, each with a walk in closet, gorgeous 4 piece bathroom and a laundry room with stainless steel floors...very trendy. Upstairs is a large flex room perfect for a guest bedroom and a two piece bath and/or a great work out room with a huge window looking out onto the gorgeous street. There is a very large outdoor deck with downtown views and it is even reinforced for a hot tub. The flex room also is roughed in for a wet bar if you like. This is a very high end detached home sitting on a 42 foot wide lot, not a cookie cutter townhome or a attached home on a busy street, lots of privacy here. Wire brushed maple hardwood floors on all three floors plus polished concrete floors in the lower level with in-floor heating, 8" high baseboards, solid wood doors , concrete sinks, wine cellar, murphy bed in the lower level for a guest suite, walk up to the back yard with a doggie door, unique high end lighting all over, large double garage with an extra storage room, central air conditioning, underground sprinkler system, etc. Too many extra features to mention. The landscaping and curb appeal of the house is fabulous with a rock feature wall and heated driveway and it is fully fenced. Please enjoy the back yard with flower beds with plenty of room for doggie to run around. Again, the location is so perfect and so walkable to schools, parks, shopping, transit, and you are a short hop into downtown. Add in a Control 4 Home Automation System with speakers all throughout the house and 5 TVs which all stay. Just move in and enjoy! Very quick possession possible.
Pièces
- TypeNiveauDimensionsPlancher
- SalonPrincipal16' 3.9" x 16' 3.9"Autre
- Salle à mangerPrincipal12' 2" x 17' 5"Autre
- CuisinePrincipal12' 3.9" x 13' 6"Autre
- BoudoirPrincipal12' 3.9" x 15' 2"Autre
- FoyerPrincipal8' 9.9" x 16' 9.9"Autre
- VérandaPrincipal10' 6.9" x 14' 3"Autre
- Salle de bainsPrincipal5' 2" x 5' 8"Autre
- Chambre à coucher principale2ième étage13' 9.9" x 14'Autre
- Salle de bain attenante2ième étage12' 6.9" x 16' 6"Autre
- Chambre à coucher2ième étage11' 2" x 11' 5"Autre
- Chambre à coucher2ième étage10' 9" x 15' 3"Autre
- Salle de bains2ième étage5' 8" x 12'Autre
- Salle de lavage2ième étage5' 9.9" x 7' 6.9"Autre
- Salle polyvalente3ième étage12' x 20' 2"Autre
- Salle de bains3ième étage5' 6" x 5' 8"Autre
- Balcon3ième étage17' 9.9" x 18' 9.9"Autre
- Salle familialeSupérieur12' 9.9" x 13'Autre
- Salle de jeuxSupérieur0' 5" x 17' 9.6"Autre
- RangementSupérieur8' 6" x 9' 9.6"Autre
- Salle de bainsSupérieur4' 9.9" x 10' 9.6"Autre
Agents de cette inscription
Demandez plus d’infos
Demandez plus d’infos
Emplacement
826 Durham Avenue SW, Calgary, Alberta, T2T 5R2 Canada
Autour de cette propriété
En savoir plus au sujet du quartier et des commodités autour de cette résidence.
Demander de l’information sur le quartier
En savoir plus au sujet du quartier et des commodités autour de cette résidence
Demander maintenantCalculatrice de versements hypothécaires
- $
- %$
- %
- Capital et intérêts 0
- Impôt foncier 0
- Frais de copropriété 0
Propriétés similairesVoir toutes les propriétés similaires
 Data is supplied by Pillar 9™ MLS® System. Pillar 9™ is the owner of the copyright in its MLS® System. Data is deemed reliable but is not guaranteed accurate by Pillar 9™. The trademarks MLS®, Multiple Listing Service® and the associated logos are owned by The Canadian Real Estate Association (CREA) and identify the quality of services provided by real estate professionals who are members of CREA. Used under license.
¹La valeur désigne la superficie habitable totale d’une propriété résidentielle ou la superficie du terrain. Tous les renseignements concernant la superficie du terrain ou de la propriété sont jugés fiables, mais non garantis, et doivent être vérifiés par l’acheteur. Les définitions des mesures peuvent varier selon la région.