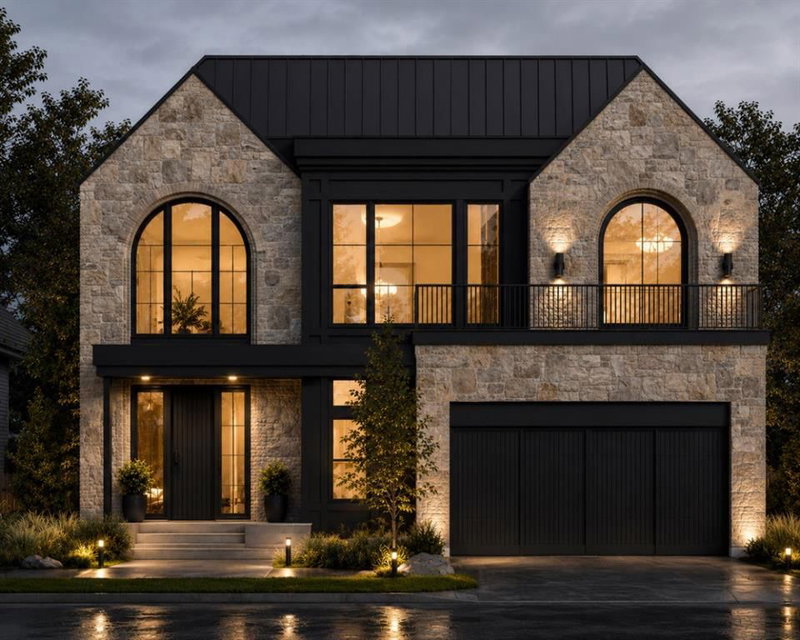

Maison à vendre à Calgary
4112 17 Street SW, Calgary, AB
- 3+1 cac
- 5+1 sdb
- 3 472,15 pi.ca. Maison
- Passer à Faits
- Maison à vendre à Calgary
Caractéristiques principales
- Inscrit par:
- RE/MAX First
Description de la propriété
OVER 5000 SQ FEET OF DEVELOPED SPACE | TRIPLE ATTACHED GARAGE | WALKOUT BASEMENT - An impressive pre-sale opportunity built by Jerry Homes, this brand-new custom residence offers over 5,000 square feet of thoughtfully curated living space designed for real life and effortless family living. Bold stone architecture and a grand entrance set a warm, welcoming tone the moment you pull into the driveway. Inside, soaring ceilings, rich wide-plank hardwood floors, and expansive windows keep the entire main level feeling bright, airy, and inviting throughout the day. The main living and dining spaces flow together naturally, creating an open-concept layout anchored by a custom fireplace and floor-to-ceiling windows that fill the entire floor with sunshine. A sunlit breakfast nook sits alongside the high-performance showpiece kitchen, complete with full-height custom cabinetry, a generous quartz island for casual dining, and top-tier appliances including a Sub-Zero refrigerator and La Cornue range. Preparing meals or hosting groups is effortless thanks to a practical butler's pantry equipped with a second sink and dishwasher, while a custom mudroom with tailored lockers and a designer powder room handle daily routines with ease. The upper level is intelligently laid out around a comfortable family lounge and a full laundry room with built-in storage and a sink. All three upstairs bedrooms enjoy their own private ensuite, eliminating morning rush-hour stress. The primary suite offers a quiet retreat at the end of the day, featuring large windows, a private balcony, and a comfortable spa-style ensuite with heated floors, dual vanities, a glass shower, and a freestanding tub. The fully finished basement is packed with versatile extra space for all ages, featuring a large recreation room, custom wet bar with a wine room, built-in shelving, a glass-enclosed gym, roomy guest bedrooms, and a 3-piece bath. Situated just steps from nearby schools, green spaces, and the vibrant shops and dining of Marda Loop, this exceptional home brings together quality craftsmanship, a smart layout, and an unbeatable location you will love living in for years to come.- ALL INTERIOR PHOTOS ARE TAKEN FROM A PREVIOUS BUILD TO SHOW QUALITY- SELECTIONS TBD, BUYER CAN SELECT.
Pièces
- TypeNiveauDimensionsPlancher
- Salle de jeuxSous-sol39' 5" x 20' 3"Autre
- Salle de sportSous-sol14' 2" x 13' 9.6"Autre
- Chambre à coucherSous-sol10' 8" x 11'Autre
- Salle de bainsSous-sol0' x 0'Autre
- SalonPrincipal23' 6" x 17' 11"Autre
- CuisinePrincipal12' 9.6" x 20'Autre
- Coin repasPrincipal12' 9.6" x 8'Autre
- Salle à mangerPrincipal14' x 9' 3.9"Autre
- Bureau à domicilePrincipal9' x 13'Autre
- Salle de bainsPrincipal0' x 0'Autre
- FoyerPrincipal6' 8" x 9'Autre
- Pièce bonusInférieur12' x 14' 9.6"Autre
- Chambre à coucher principaleInférieur14' 6.9" x 16'Autre
- Salle de bainsInférieur0' x 0'Autre
- Salle de lavageInférieur6' x 11' 3.9"Autre
- Salle de bain attenanteInférieur0' x 0'Autre
- Chambre à coucherInférieur14' 8" x 11' 8"Autre
- Chambre à coucherInférieur14' 8" x 11' 9"Autre
- Salle de bain attenanteInférieur0' x 0'Autre
- Salle de bain attenanteInférieur0' x 0'Autre
Agents de cette inscription
Demandez plus d’infos
Demandez plus d’infos
Emplacement
4112 17 Street SW, Calgary, Alberta, T2T 4P6 Canada
Autour de cette propriété
En savoir plus au sujet du quartier et des commodités autour de cette résidence.
Demander de l’information sur le quartier
En savoir plus au sujet du quartier et des commodités autour de cette résidence
Demander maintenantCalculatrice de versements hypothécaires
- $
- %$
- %
- Capital et intérêts 0
- Impôt foncier 0
- Frais de copropriété 0
Propriétés similairesVoir toutes les propriétés similaires
 Data is supplied by Pillar 9™ MLS® System. Pillar 9™ is the owner of the copyright in its MLS® System. Data is deemed reliable but is not guaranteed accurate by Pillar 9™. The trademarks MLS®, Multiple Listing Service® and the associated logos are owned by The Canadian Real Estate Association (CREA) and identify the quality of services provided by real estate professionals who are members of CREA. Used under license.
¹La valeur désigne la superficie habitable totale d’une propriété résidentielle ou la superficie du terrain. Tous les renseignements concernant la superficie du terrain ou de la propriété sont jugés fiables, mais non garantis, et doivent être vérifiés par l’acheteur. Les définitions des mesures peuvent varier selon la région.