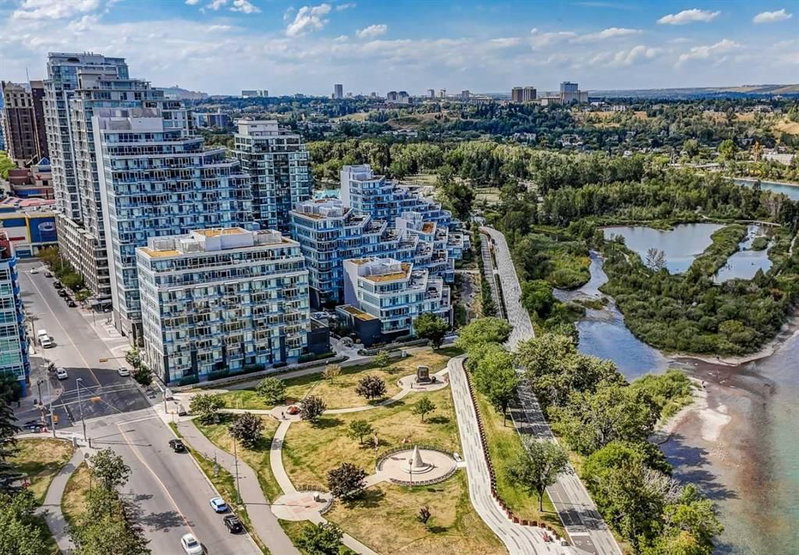

Condo / Appartement à vendre à Calgary
118 Waterfront Court SW #804, Calgary, AB
- 2 cac
- 2 sdb
- 834,93 pi.ca. Maison
- Passer à Faits
- Condo / Appartement à vendre à Calgary
Caractéristiques principales
- MLS® #: A2326826
- ID de propriété: SIRC3506822
- Type de propriété: Résidentiel, Condo
- Superficie habitable¹: 834,93 pi.ca.
- Construit en: 2019
- Chambre(s) à coucher: 2
- Salle(s) de bain: 2
- Stationnement(s): 2
- Titre: Copropriété divise
- Inscrit par:
- Real Broker
Description de la propriété
Welcome to WATERFRONT Parkside. This 2 BEDROOMS+DEN sub-penthouse features an open concept floor plan throughout kitchen, living room, and dining area. The EAST FACING floor to ceiling windows provide abundance of natural lights. The ULTRA MODERN kitchen is equipped with pristine white cabinetry, quartz countertops, and built-in FULGOR & BLOMBERG stainless-steel appliances. Enjoy a summer BBQ with spectacular views from the balcony and soak up the sunshine. AMAZING AMENITIES include on-site concierge, security personnel, fitness centre, hot tub, steam room, owners' lounge, and even a car wash bay. Steps away from BOW RIVER with bike & walking paths, and the Prince’s Island Park is yours to discover. Shops, restaurants and boutiques are just around the corner and its a short walk to the downtown office towers & +15 walkway system. Book a showing today before it is gone!!
Pièces
- TypeNiveauDimensionsPlancher
- SalonPrincipal16' x 13' 6"Autre
- Salle à mangerPrincipal6' x 13' 5"Autre
- CuisinePrincipal7' 3" x 13' 5"Autre
- BoudoirPrincipal6' 2" x 5' 6.9"Autre
- Chambre à coucher principalePrincipal13' 5" x 9'Autre
- Salle de bain attenantePrincipal4' 11" x 9' 9.6"Autre
- Chambre à coucherPrincipal11' 11" x 8' 9"Autre
- Salle de bainsPrincipal5' 3" x 8' 9.9"Autre
Agents de cette inscription
Demandez plus d’infos
Demandez plus d’infos
Emplacement
118 Waterfront Court SW #804, Calgary, Alberta, T2P 1K8 Canada
Autour de cette propriété
En savoir plus au sujet du quartier et des commodités autour de cette résidence.
Demander de l’information sur le quartier
En savoir plus au sujet du quartier et des commodités autour de cette résidence
Demander maintenantCalculatrice de versements hypothécaires
- $
- %$
- %
- Capital et intérêts 0
- Impôt foncier 0
- Frais de copropriété 0
Propriétés similairesVoir toutes les propriétés similaires
 Data is supplied by Pillar 9™ MLS® System. Pillar 9™ is the owner of the copyright in its MLS® System. Data is deemed reliable but is not guaranteed accurate by Pillar 9™. The trademarks MLS®, Multiple Listing Service® and the associated logos are owned by The Canadian Real Estate Association (CREA) and identify the quality of services provided by real estate professionals who are members of CREA. Used under license.
¹La valeur désigne la superficie habitable totale d’une propriété résidentielle ou la superficie du terrain. Tous les renseignements concernant la superficie du terrain ou de la propriété sont jugés fiables, mais non garantis, et doivent être vérifiés par l’acheteur. Les définitions des mesures peuvent varier selon la région.