
Condo / Apartment for Sale in Golden Square Mile
2060 Rue Peel, Apt. 813, Ville-Marie, QC
- 2 BEDS
- 2 BATHS
- 884 sq.ft. Home
- Jump to Facts
- Condo / Apartment for Sale in Golden Square Mile
Key Facts
- MLS® #: 20614979
- Property ID: SIRC3537172
- Property Type: Residential, Condo
- Living Area¹: 884 sq.ft.
- Year Built: 2019
- Bedrooms: 2
- Bathrooms: 2
- Title: Condominium/Strata
- Strata / Condo Fees: $6,864
- Municipal Taxes 2026: $4,811
- School Taxes 2026: $588
- Listed By:
- Bek Yas
Property Description
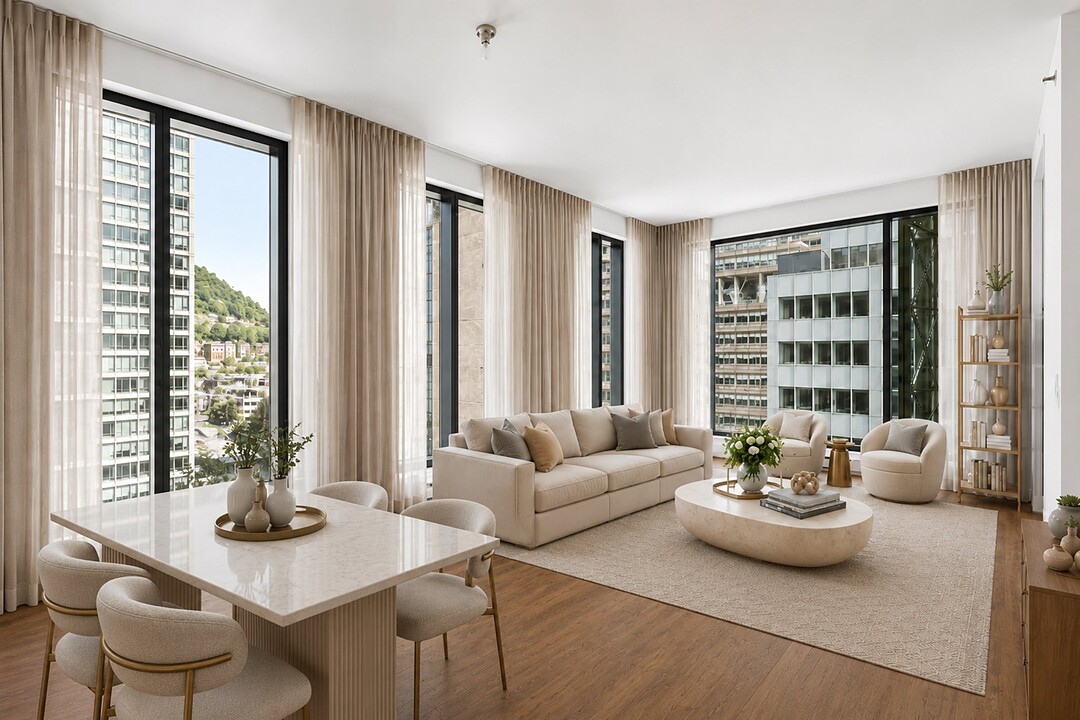
Corner unit at the prestigious MAA, offering 2 bedrooms and 2 bathrooms in the heart of Montreal's Golden Square Mile. With generous windows on two exposures, the residence enjoys beautiful natural light throughout its principal rooms. The layout features an open-concept living area, a contemporary kitchen and a primary suite with an ensuite bathroom. Residents also enjoy access to the MAA's exceptional amenities, including a spa, fitness centre, reception spaces and multiple terraces.
An Iconic Address in the Heart of the Golden Square Mile
Located on Peel Street, the MAA offers a distinctive lifestyle in one of Montreal's most prestigious neighbourhoods. The development combines the restored heritage façade of the renowned MAA Sports Club with a contemporary residential tower featuring refined common areas and elegant finishes.
A Bright and Functional Corner Residence
This corner unit offers a highly desirable layout with 2 bedrooms and 2 bathrooms.
Thanks to its numerous windows on two exposures, the residence benefits from natural light. The open-concept living area seamlessly connects the living room, dining room and kitchen, creating a comfortable and well-designed space for everyday living and entertaining.
The contemporary kitchen stands out with its clean lines, quartz countertops and backsplash, as well as a spacious island with seating.
The spacious primary bedroom includes generous storage and a private ensuite bathroom. The second bedroom can be used as a guest room, home office or versatile additional space. A second full bathroom completes the layout.
Exceptional Amenities
Residents of the MAA enjoy access to a wide range of upscale amenities, including:
Scandinavian-inspired spa with steam room and sauna Fully equipped fitness centre Golf simulator Reception and entertaining spaces Catering kitchen Resident lounges Shared terraces 24hour security
At the Centre of It All
Within walking distance of Peel and McGill metro stations, McGill University, the Montreal Museum of Fine Arts, the Eaton Centre, the Bell Centre, as well as the downtown core's restaurants, cafés, boutiques and services.
A bright and elegant residence within one of the Golden Square Mile's most sought-after addresses.
Cadastral reference numbers for common areas: 6314800, 6643492, 6643493, 6643494, 6643495, 6643498, 6643511, 6643512, 6643514, 6643516, 6643519, 6643520, 6643521, 6643529, 6643534, 6643541, 6643982.
**The furniture shown in the photos has been virtually staged using artificial intelligence and is not included in the sale.**
Amenities
- Air Conditioning
- Balcony
- Central Air
- City
- Conservation Easement(s)
- Easement
- Elevator
- Ensuite Bathroom
- Exercise Room
- Guest House
- Hardwood Floors
- In Home Fitness
- Library
- Mountain
- Mountain View
- New Development
- Quartz Countertops
- Spa/Hot Tub
- Stainless Steel Appliances
- Steam Room
- Terrace
- Therm. Window/Door
- Wheelchair accessible
Rooms
Ask Me For More Information
Location
2060 Rue Peel, Apt. 813, Ville-Marie, Québec, H3A0J1 Canada
Around this property
Information about the area within a 5-minute walk of this property.
Request Neighbourhood Information
Learn more about the neighbourhood and amenities around this home
Request NowPayment Calculator
- $
- %$
- %
- Principal and Interest 0
- Property Taxes 0
- Strata / Condo Fees 0
Additional Features
Mobility impaired accessible: Exterior access ramp, Heating system: Electric baseboard units, Available services: Common areas, Easy access: Elevator, Available services: Balcony/terrace, Available services: Exercise room, Available services: Sauna, Available services: Community center, Water supply: Municipality, Heating energy: Electricity, Equipment available: Central air conditioning, Available services: Fire detector, Equipment available: Ventilation system, Equipment available: Entry phone, Distinctive features: Corner unit, Proximity: Highway, Proximity: Cegep, Proximity: Daycare centre, Proximity: Hospital, Proximity: Bicycle path, Proximity: Elementary school, Proximity: High school, Proximity: Public transport, Proximity: University, Restrictions/Permissions: Short-term rentals not allowed, Bathroom / Washroom: Adjoining to the master bedroom, Sewage system: Municipal sewer, View: Mountain, View: City, Zoning: Residential
Marketed By
Sotheby’s International Realty Québec
1740 Av. Des Lumières
Brossard, Quebec, J4Y 0A5
Similar PropertiesSee All Similar Properties
 Data provided by: Quebec Professional Association of Real Estate Brokers 600 Ch Du Golf, Ile -Des -Soeurs, Quebec H3E 1A8.
¹The value refers to the total area of living space within a residential structure or the property lot size. All information regarding lot or house size is deemed reliable but not guaranteed and must be verified by the purchaser. Measurement definitions may vary by region.