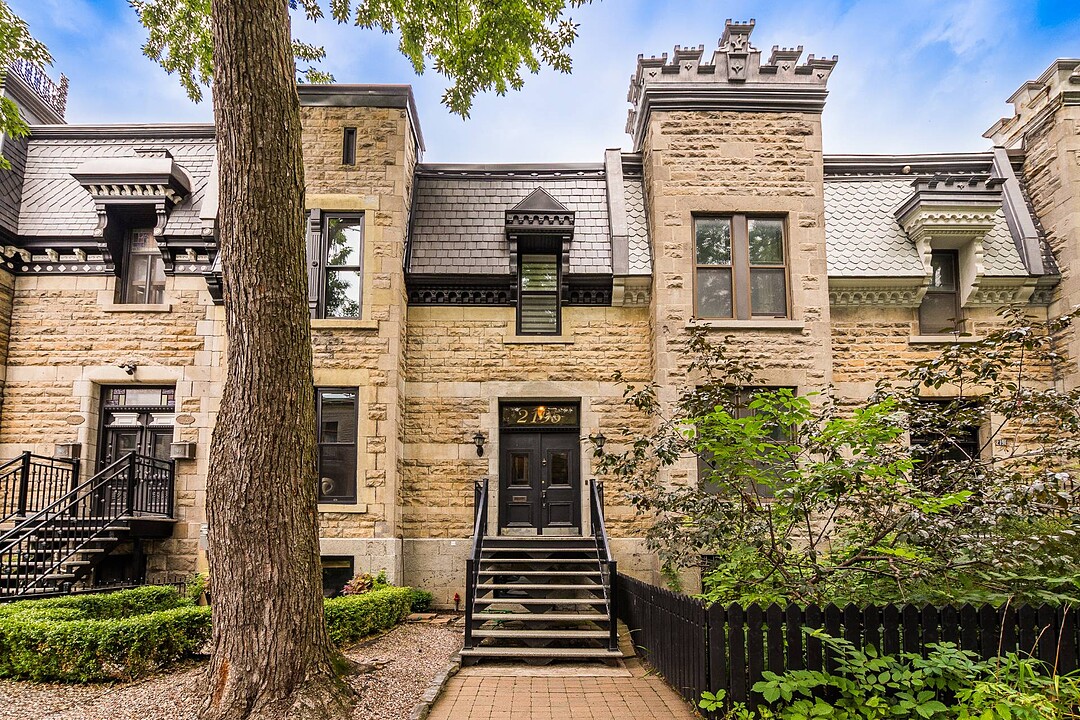

House for Sale in Central West
2195 Rue du Souvenir, Ville-Marie, QC
- 3 BEDS
- 2+2 BATHS
- 2,120.49 sq.ft. Land
- Jump to Facts
- House for Sale in Central West
Key Facts
- MLS® #: 27764856
- Property ID: SIRC3562158
- Property Type: Residential, Detached
- Lot Size¹: 2,120.49 sq.ft.
- Year Built: 1895
- Bedrooms: 3
- Bathrooms: 2+2
- Parking Spaces: 2
- Municipal Taxes 2026: $7,829
- School Taxes 2026: $973
- Listed By:
- Lucy Shapiro, Liza Kaufman
Property Description
A rare opportunity to own a historic Greystone row house in Shaunessy Village, built in 1895 and fully renovated in 2017. Tastefully updated with upscale finishes, this property offers 3 bedrooms, 2+2 bathrooms, a terrasse off the kitchen, a rare indoor garage and 1 outdoor parking adjacent. Recent winner of the Shaunessy Village prize for most beautiful front garden!
A rare opportunity to own a historic Greystone row house in Shaunessy Village, built in 1895 and fully renovated in 2017. Tastefully updated with upscale finishes, this property offers 3 bedrooms, 2+2 bathrooms, a terrasse off the kitchen, a rare indoor garage and 1 outdoor parking adjacent. Recent winner of the Shaunessy Village prize for most beautiful front garden!
An elegant home, great for entertaining on the main floor. All plumbing, electrical, windows and roof redone with choice materials. The basement was renovated but remains loft-like. It can be separated into additional rooms, with an industrial concrete floor. Bricks throughout the house were exposed, rejuvenating the character of the original late 19th century construction.
Amenities
- Basement - Finished
- Garage
- Parking
Rooms
- TypeLevelDimensionsFlooring
- Living roomGround floor4' 2.4" x 24'Wood
- Dining roomGround floor9' 10.8" x 12' 1.2"Wood
- KitchenGround floor7' 3.6" x 17' 2.4"Wood
- WashroomGround floor2' 3.6" x 7' 2.4"Wood
- HallwayGround floor9' 1.2" x 19' 9.6"Wood
- Primary bedroom2nd floor11' 1.3" x 17'Wood
- Other2nd floor10' 6" x 10' 1.2"Ceramic tiles
- Hallway2nd floor5' 4.8" x 23' 3.6"Wood
- Bedroom2nd floor14' 1.2" x 12' 9.6"Wood
- Bedroom2nd floor9' 9.6" x 15' 1.3"Wood
- Bathroom2nd floor11' 1.2" x 9' 10.8"Ceramic tiles
- Hallway2nd floor5' 7.2" x 11' 1.3"Wood
- Family roomBasement19' 9.6" x 50' 9.6"Concrete
- Laundry roomBasement4' 1.2" x 15' 3.6"Concrete
- WashroomBasement4' 8.4" x 2' 9.6"Concrete
Listing Agents
Ask Us For More Information
Ask Us For More Information
Location
2195 Rue du Souvenir, Ville-Marie, Québec, H3H1R9 Canada
Around this property
Information about the area within a 5-minute walk of this property.
Request Neighbourhood Information
Learn more about the neighbourhood and amenities around this home
Request NowPayment Calculator
- $
- %$
- %
- Principal and Interest 0
- Property Taxes 0
- Strata / Condo Fees 0
Additional Features
Driveway: Plain paving stone, Water supply: Municipality, Heating energy: Electricity, Equipment available: Private balcony, Equipment available: Wall-mounted air conditioning, Equipment available: Private yard, Equipment available: Wall-mounted heat pump, Foundation: Stone, Garage: Detached, Garage: Single width, Proximity: Highway, Proximity: Cegep, Proximity: Daycare centre, Proximity: Hospital, Proximity: Park - green area, Proximity: Bicycle path, Proximity: Elementary school, Proximity: High school, Proximity: Public transport, Proximity: University, Siding: Stone, Bathroom / Washroom: Adjoining to the master bedroom, Bathroom / Washroom: Separate shower, Basement: Finished basement, Parking: Outdoor x 1, Parking: Garage x 1, Sewage system: Municipal sewer, Roofing: Elastomer membrane, Zoning: Residential
Marketed By
Sotheby’s International Realty Québec
1430 rue Sherbrooke Ouest
Montréal, Quebec, H3G 1K4
Similar PropertiesSee All Similar Properties
 Data provided by: Quebec Professional Association of Real Estate Brokers 600 Ch Du Golf, Ile -Des -Soeurs, Quebec H3E 1A8.
¹The value refers to the total area of living space within a residential structure or the property lot size. All information regarding lot or house size is deemed reliable but not guaranteed and must be verified by the purchaser. Measurement definitions may vary by region.