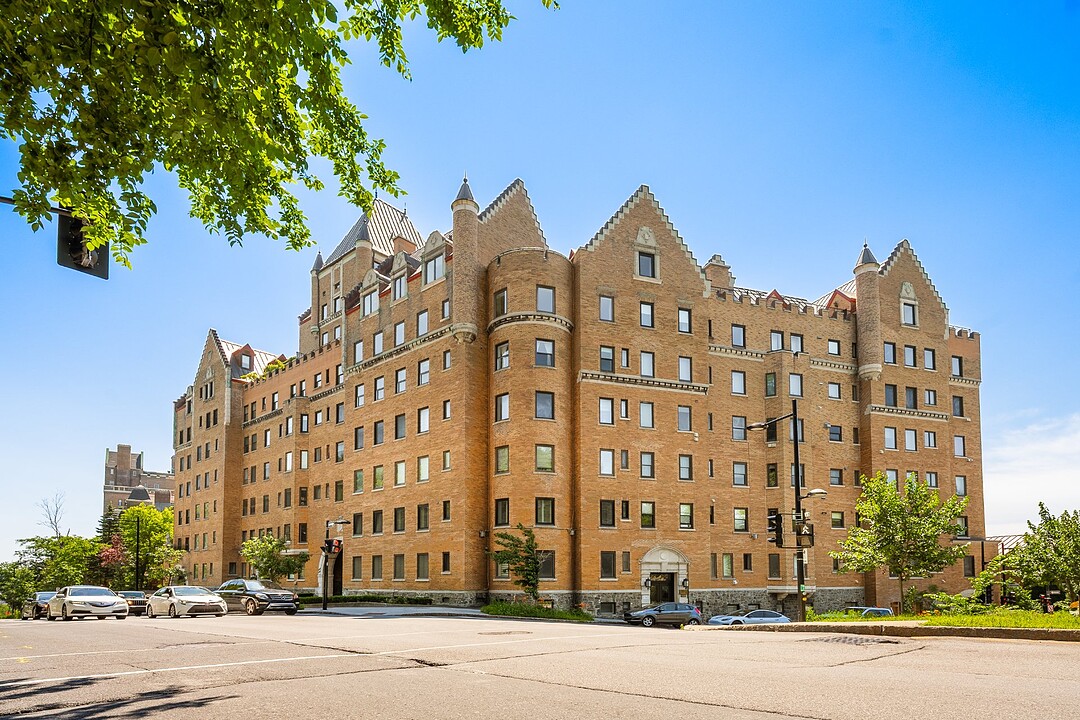

Condo / Apartment for Sale in Central West
3982 Ch. de la Côte-des-Neiges, Apt. A54, Ville-Marie, QC
- 5 BEDS
- 4 BATHS
- 4,219.45 sq.ft. Home
- Jump to Facts
- Condo / Apartment for Sale in Central West
Key Facts
- MLS® #: 25013498
- Property ID: SIRC3530226
- Property Type: Residential, Condo
- Living Area¹: 4,219.45 sq.ft.
- Year Built: 1931
- Bedrooms: 5
- Bathrooms: 4
- Parking Spaces: 1
- Title: Condominium/Strata
- Strata / Condo Fees: $33,060
- Municipal Taxes 2026: $17,301
- School Taxes 2026: $2,174
- Listed By:
- Alfee Kaufman, Andrew Hops
Property Description
Perched atop one of Montreal's most iconic landmark residences, this extraordinary two-storey penthouse at the prestigious Trafalgar presents a once-in-a-generation opportunity to create a truly spectacular home. Encompassing over 4,200 square feet of living space, this exceptional condo features 4+1 bedrooms, 4 bathrooms, and two private terraces offering breathtaking panoramic views of the city, Mount Royal, and beyond.
Designed with grand-scale living in mind, the residence boasts impressive proportions, oversized principal rooms, and an ideal layout for elegant entertaining or comfortable family living. Offered as a rare blank canvas, this penthouse provides the discerning buyer with the opportunity to design and customize every detail, transforming it into a world-class palace in the sky.
Nestled within the historic Trafalgar, one of Montreal's most distinguished and architecturally significant addresses, residents enjoy the privacy and tranquility of beautifully landscaped grounds, along with the convenience and security of 24-hour doorman and security services.
A rare offering where history, prestige, and limitless potential converge in one of Montreal's most coveted locations.
***Some of the pictures have been virtually rendered**
*Special assessment of $3,021.87/month until September 2026.
Amenities
- City
- Elevator
- Garage
- Mountain
- Mountain View
Rooms
- TypeLevelDimensionsFlooring
- HallwayOther10' 6" x 27' 2.4"Wood
- Living roomOther21' 7.2" x 29' 4.8"Wood
- Dining roomOther15' 10.8" x 21'Wood
- KitchenOther15' x 20' 8.4"Ceramic tiles
- BedroomOther12' 1.3" x 16' 4.8"Wood
- BathroomOther6' 3.6" x 9' 1.2"Ceramic tiles
- Laundry roomOther5' 1.2" x 5' 1.3"Ceramic tiles
- HallwayOther13' 10.8" x 18' 9.6"Wood
- Primary bedroomOther13' 2.4" x 21' 10.8"Wood
- OtherOther8' 2.4" x 8' 7.2"Wood
- BedroomOther15' 2.4" x 21' 1.2"Wood
- BathroomOther5' 10.8" x 12' 3.6"Ceramic tiles
- BedroomOther13' 6" x 16'Wood
- Home officeOther7' 1.3" x 10' 3.6"Wood
- BathroomOther5' 10.8" x 8' 6"Ceramic tiles
Listing Agents
Ask Us For More Information
Ask Us For More Information
Location
3982 Ch. de la Côte-des-Neiges, Apt. A54, Ville-Marie, Québec, H3H1W2 Canada
Around this property
Information about the area within a 5-minute walk of this property.
Request Neighbourhood Information
Learn more about the neighbourhood and amenities around this home
Request NowPayment Calculator
- $
- %$
- %
- Principal and Interest 0
- Property Taxes 0
- Strata / Condo Fees 0
Additional Features
Restrictions/Permissions: Pets allowed, Heating system: Hot water, Easy access: Elevator, Available services: Balcony/terrace, Available services: Visitor parking, Available services: Roof terrace, Water supply: Municipality, Heating energy: Natural gas, Equipment available: Private balcony, Equipment available: Central air conditioning, Garage: Heated, Garage: Fitted, Proximity: Highway, Proximity: Cegep, Proximity: Daycare centre, Proximity: Hospital, Proximity: Park - green area, Proximity: Bicycle path, Proximity: Elementary school, Proximity: High school, Proximity: Public transport, Proximity: University, Bathroom / Washroom: Adjoining to the master bedroom, Parking: Garage x 1, Sewage system: Municipal sewer, View: Mountain, View: Panoramic, View: City, Zoning: Residential
Marketed By
Sotheby’s International Realty Québec
1430 rue Sherbrooke Ouest
Montréal, Quebec, H3G 1K4
 Data provided by: Quebec Professional Association of Real Estate Brokers 600 Ch Du Golf, Ile -Des -Soeurs, Quebec H3E 1A8.
¹The value refers to the total area of living space within a residential structure or the property lot size. All information regarding lot or house size is deemed reliable but not guaranteed and must be verified by the purchaser. Measurement definitions may vary by region.