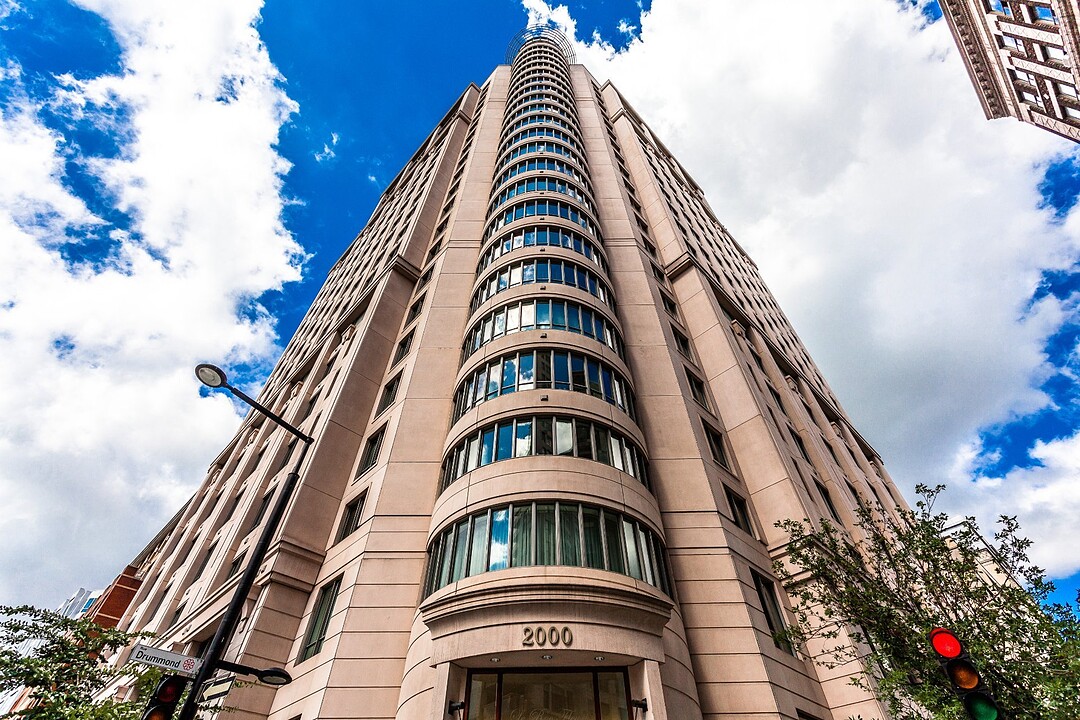

Condo / Apartment for Sale in Golden Square Mile
2000 Rue Drummond, Apt. 1703, Ville-Marie, QC
- 4 BEDS
- 2+1 BATHS
- 2,193.68 sq.ft. Home
- Jump to Facts
- Condo / Apartment for Sale in Golden Square Mile
Key Facts
- MLS® #: 17108676
- Property ID: SIRC3561114
- Property Type: Residential, Condo
- Living Area¹: 2,193.68 sq.ft.
- Year Built: 2006
- Bedrooms: 4
- Bathrooms: 2+1
- Parking Spaces: 2
- Title: Condominium/Strata
- Strata / Condo Fees: $26,664
- Municipal Taxes 2026: $12,341
- School Taxes 2026: $1,545
- Listed By:
- Karen Karpman, Ariane Biagini Cowper
Property Description
A rare opportunity to own this exceptionally spacious 2,194 sq. ft. / 204 m² residence in the heart of Montreal's prestigious Golden Square Mile. Located at Le Roc Fleuri, this impressive home features 4 bedrooms, 2+1 bathrooms, generous living and entertaining spaces, abundant natural light, amazing panoramic views and a private balcony. Two garages and two lockers included. Renowned luxury building offering 24/7 concierge and security, valet and covered visitor parking, indoor pool, spa, gym and large terrace. Your gem in the heart of the Golden Square Mile awaits. Floor plan coming soon.
The apartment is currently rented until September 30th, 2027.
Two indoor garage spaces, #220 and #221 (S-1 Level) Two storage lockers, S-239 and S-243.
Amenities include: - 24/7 concierge and security - convenient valet parking area for guests. - spa area with saltwater pool, sauna, and jacuzzi - gym - fabulous outdoor area adjacent the pool equipped with lounge chairs. - conference room with wireless internet - reception room with terrace
- The generously sized powder room offers the potential to be converted into a full bathroom.
Amenities
- City
- Elevator
- Exercise Room
- Garage
- Water View
Rooms
- TypeLevelDimensionsFlooring
- Living roomOther17' 2.4" x 29' 3.6"Wood
- Dining roomOther9' 10.8" x 11' 2.4"Wood
- KitchenOther10' 8.4" x 11'Ceramic tiles
- Primary bedroomOther10' 8.4" x 19' 3.6"Wood
- OtherOther8' 1.2" x 11' 6"Marble
- OtherOther4' 2.4" x 7'Wood
- BedroomOther11' 7.2" x 14'Wood
- OtherOther8' 1.3" x 10' 1.2"Marble
- BedroomOther10' 8.4" x 17'Wood
- OtherOther9' 2.4" x 18' 9.6"Wood
- WashroomOther5' 4.8" x 7' 3.6"Marble
- Laundry roomOther6' 1.2" x 8'Ceramic tiles
- OtherOther13' 8.4" x 10' 10.8"Granite
- OtherOther6' x 6' 7.2"Granite
Listing Agents
Ask Us For More Information
Ask Us For More Information
Location
2000 Rue Drummond, Apt. 1703, Ville-Marie, Québec, H3G2X1 Canada
Around this property
Information about the area within a 5-minute walk of this property.
Request Neighbourhood Information
Learn more about the neighbourhood and amenities around this home
Request NowPayment Calculator
- $
- %$
- %
- Principal and Interest 0
- Property Taxes 0
- Strata / Condo Fees 0
Additional Features
Driveway: Plain paving stone, Heating system: Electric baseboard units, Available services: Common areas, Easy access: Elevator, Available services: Laundry room, Available services: Exercise room, Available services: Indoor pool, Available services: Community center, Available services: Visitor parking, Water supply: Municipality, Heating energy: Electricity, Equipment available: Private balcony, Equipment available: Central air conditioning, Available services: Fire detector, Equipment available: Entry phone, Equipment available: Electric garage door, Garage: Double width or more, Pool: Heated, Pool: Indoor, Proximity: Highway, Proximity: Daycare centre, Proximity: Hospital, Proximity: Park - green area, Proximity: Bicycle path, Proximity: High school, Proximity: Public transport, Proximity: University, Restrictions/Permissions: Short-term rentals not allowed, Bathroom / Washroom: Adjoining to the master bedroom, Bathroom / Washroom: Separate shower, Cadastre - Parking (included in the price): Carport x 2, Parking: Garage x 2, Sewage system: Municipal sewer, View: Water, View: Panoramic, View: City, Zoning: Residential
Marketed By
Sotheby’s International Realty Québec
1430 rue Sherbrooke Ouest
Montréal, Quebec, H3G 1K4
Similar PropertiesSee All Similar Properties
 Data provided by: Quebec Professional Association of Real Estate Brokers 600 Ch Du Golf, Ile -Des -Soeurs, Quebec H3E 1A8.
¹The value refers to the total area of living space within a residential structure or the property lot size. All information regarding lot or house size is deemed reliable but not guaranteed and must be verified by the purchaser. Measurement definitions may vary by region.