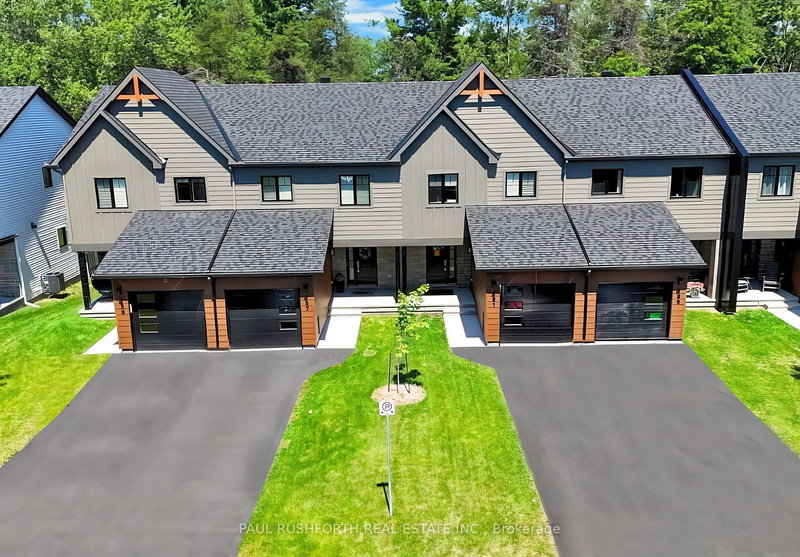

Townhouse / Attached for Sale in Russell
255 Peacock Dr, Russell, ON
- 3 BEDS
- 3 BATHS
- 2,180 sq.ft. Land
- Jump to Facts
- Townhouse / Attached for Sale in Russell
Key Facts
- MLS® #: X12996592
- Property ID: SIRC3253885
- Property Type: Residential, Townhouse
- Lot Size¹: 2,180 sq.ft.
- Bedrooms: 3
- Bathrooms: 3
- Additional Rooms: Den
- Parking Spaces: 3
- Listed By:
- PAUL RUSHFORTH REAL ESTATE INC.
Property Description
This upcoming 3 bed, 3 bath middle unit townhome has a stunning design and from the moment you step inside, you'll be struck by the bright & airy feel of the home, w/ an abundance of natural light. The open concept floor plan creates a sense of spaciousness & flow, making it the perfect space for entertaining. The kitchen is a chef's dream, w/ top-of-the-line appliances, ample counter space, & plenty of storage. The large island provides additional seating & storage. On the 2nd level each bedroom is bright & airy, w/ large windows that let in plenty of natural light. An Ensuite completes the primary bedroom. The lower level can be finished (or not) and includes laundry & storage space. The standout feature of this home is the full block firewall providing your family with privacy. Photos were taken at the model home at 201 Peacock. Flooring: Hardwood, Ceramic, Carpet Wall To Wall. Approx. Sept 2026 Occupancy
Downloads & Media
Rooms
- TypeLevelDimensionsFlooring
- KitchenMain13' 6.9" x 8' 7.9"Other
- Dining roomMain11' 6.9" x 8' 5.9"Other
- Living roomMain17' 6.6" x 9' 11.6"Other
- Other2nd floor13' 8.9" x 10' 8.7"Other
- Bedroom2nd floor10' 9.9" x 9' 7.7"Other
- Bedroom2nd floor10' 9.9" x 8' 7.9"Other
- BathroomMain5' 4.1" x 5' 4.1"Other
- Bathroom2nd floor5' 1.8" x 9' 3"Other
- Bathroom2nd floor6' 5.1" x 7' 7.3"Other
Listing Agents
Request More Information
Request More Information
Location
255 Peacock Dr, Russell, Ontario, K4R 0A1 Canada
Around this property
Information about the area within a 5-minute walk of this property.
Request Neighbourhood Information
Learn more about the neighbourhood and amenities around this home
Request NowPayment Calculator
- $
- %$
- %
- Principal and Interest 0
- Property Taxes 0
- Strata / Condo Fees 0
Similar PropertiesSee All Similar Properties
 This website may only be used by consumers that have a bona fide interest in the purchase, sale, or lease of real estate of the type being offered via the website. The data relating to real estate on this website comes in part from the MLS® Reciprocity program of the Toronto Real Estate Board. The data is deemed reliable but is not guaranteed to be accurate.
¹Square footage refers to the total area of living space within a residential structure or the property lot size. All information regarding lot or house size is deemed reliable but not guaranteed and must be verified by the purchaser. Measurement definitions may vary by region.