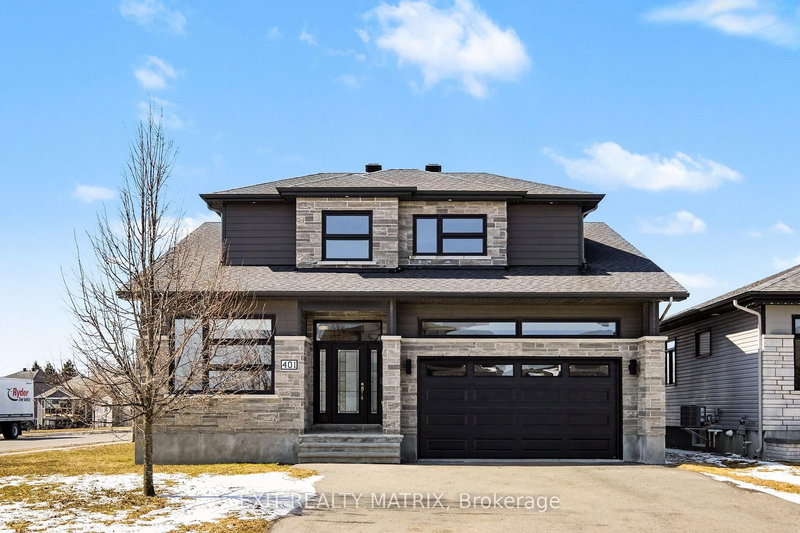

House for Sale in Russell
401 Bruges St, Russell, ON
- 4 BEDS
- 4 BATHS
- 7,643.58 sq.ft. Land
- Jump to Facts
- House for Sale in Russell
Key Facts
- MLS® #: X13014294
- Property ID: SIRC3264487
- Property Type: Residential, Single Family Detached
- Lot Size¹: 7,643.58 sq.ft.
- Year Built: 6
- Bedrooms: 4
- Bathrooms: 4
- Additional Rooms: Den
- Parking Spaces: 6
- Listed By:
- EXIT REALTY MATRIX
Property Description
SAVE THE HST! Full 7-Year Tarion Warranty! Welcome to this beautifully crafted SACA Homes model home, where modern design meets everyday practicality. Step inside to a bright, open layout that offers comfort, style, and room for the whole family. The inviting living room is highlighted by a cozy fireplace-the perfect place to relax after a long day. The sleek kitchen impresses with ample cabinetry and generous counter space, flowing effortlessly into the dining area with direct access to the backyard-ideal for family meals and entertaining. A versatile main-floor primary bedroom with an ensuite bathroom, along with a front office space, adds flexibility to suit your lifestyle. Upstairs, you'll find two generous bedrooms, including one complete with a walk-in closet, a second full bathroom, and the convenience of a laundry room on this level to make daily living simple and efficient. The fully finished lower level provides endless possibilities to personalize and expand your space. Bonus: the garage features radiant heated floors for added comfort year-round. With its timeless finishes, thoughtful floor plan, and contemporary charm, this 4-bedroom home is designed for families who value both beauty and function.
Rooms
- TypeLevelDimensionsFlooring
- KitchenMain16' 1.2" x 14' 8.9"Other
- OtherMain14' 8.9" x 13' 1.8"Other
- BathroomMain7' 10.3" x 13' 1.8"Other
- Dining roomMain11' 6.1" x 14' 6"Other
- BedroomMain9' 10.8" x 11' 10.7"Other
- Bathroom2nd floor5' 10" x 10' 4.8"Other
- Bedroom2nd floor9' 3.8" x 14' 8.9"Other
- Bedroom2nd floor9' 3.8" x 14' 7.9"Other
Listing Agents
Request More Information
Request More Information
Location
401 Bruges St, Russell, Ontario, K0A 1W0 Canada
Around this property
Information about the area within a 5-minute walk of this property.
Request Neighbourhood Information
Learn more about the neighbourhood and amenities around this home
Request NowPayment Calculator
- $
- %$
- %
- Principal and Interest 0
- Property Taxes 0
- Strata / Condo Fees 0
Similar PropertiesSee All Similar Properties
 This website may only be used by consumers that have a bona fide interest in the purchase, sale, or lease of real estate of the type being offered via the website. The data relating to real estate on this website comes in part from the MLS® Reciprocity program of the Toronto Real Estate Board. The data is deemed reliable but is not guaranteed to be accurate.
¹Square footage refers to the total area of living space within a residential structure or the property lot size. All information regarding lot or house size is deemed reliable but not guaranteed and must be verified by the purchaser. Measurement definitions may vary by region.