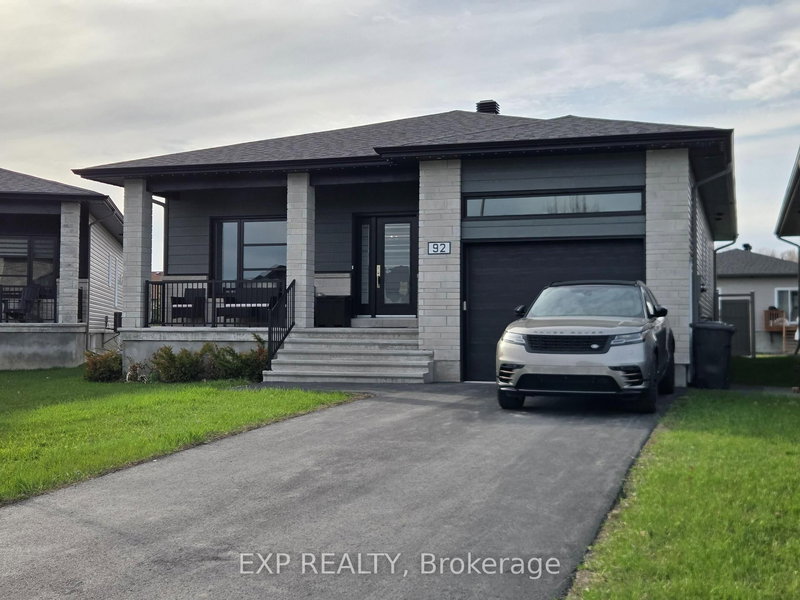

House for Sale in Russell
92 Chateauguay St, Russell, ON
- 4+1 BEDS
- 3 BATHS
- 8,377.12 sq.ft. Land
- Jump to Facts
- House for Sale in Russell
Key Facts
- MLS® #: X13059844
- Property ID: SIRC3294892
- Property Type: Residential, Single Family Detached
- Lot Size¹: 8,377.12 sq.ft.
- Bedrooms: 4+1
- Bathrooms: 3
- Additional Rooms: Den
- Parking Spaces: 5
- Listed By:
- EXP REALTY
Property Description
Contemporary style meets country charm in this beautifully upgraded Onyx III model, ideally located in one of Embrun's most sought-after communities, only a 25 minute drive from Ottawa. This spacious 5-bedroom, 3-bathroom detached home sits on a premium lot and offers a massive, fully fenced backyard-perfect for families, entertaining, and outdoor living. With over $100,000 in upgrades, this property delivers both comfort and sophistication. The standout feature is the fully finished in-law suite in the basement, complete with its own kitchen, dining area, bathroom, and bedroom-ideal for multigenerational living or extended guests. Additional upgrades include maintenance-free PVC fencing, permanent exterior LED accent lighting, premium kitchen and bathroom finishes such as quartz countertops and so much more. The fourth upstairs bedroom is currently set up as a nursery, offering flexibility for your family's needs. This home blends modern design with warm, inviting character-an exceptional opportunity in a thriving community.
Downloads & Media
Rooms
- TypeLevelDimensionsFlooring
- Living roomMain13' 1.4" x 14' 1.2"Other
- Dining roomMain11' 1.8" x 13' 1.4"Other
- KitchenMain11' 5.7" x 13' 1.4"Other
- BedroomMain12' 1.6" x 12' 9.5"Other
- BedroomMain9' 2.6" x 10' 5.9"Other
- BedroomMain9' 2.6" x 10' 5.9"Other
- BedroomMain10' 11.8" x 10' 11.8"Other
- BedroomBasement10' 5.9" x 10' 5.9"Other
Listing Agents
Request More Information
Request More Information
Location
92 Chateauguay St, Russell, Ontario, K0A 1W0 Canada
Around this property
Information about the area within a 5-minute walk of this property.
Request Neighbourhood Information
Learn more about the neighbourhood and amenities around this home
Request NowPayment Calculator
- $
- %$
- %
- Principal and Interest 0
- Property Taxes 0
- Strata / Condo Fees 0
Similar PropertiesSee All Similar Properties
 This website may only be used by consumers that have a bona fide interest in the purchase, sale, or lease of real estate of the type being offered via the website. The data relating to real estate on this website comes in part from the MLS® Reciprocity program of the Toronto Real Estate Board. The data is deemed reliable but is not guaranteed to be accurate.
¹Square footage refers to the total area of living space within a residential structure or the property lot size. All information regarding lot or house size is deemed reliable but not guaranteed and must be verified by the purchaser. Measurement definitions may vary by region.