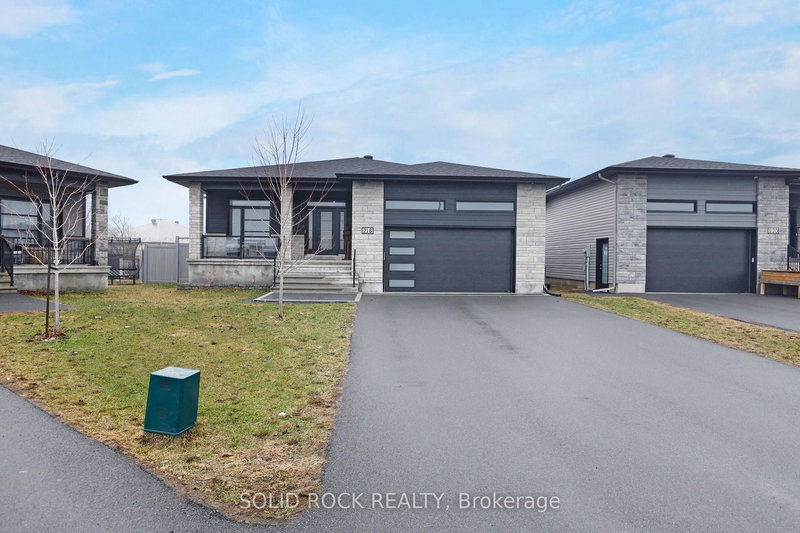

House for Sale in Russell
216 Filion St, Russell, ON
- 4+1 BEDS
- 3 BATHS
- 15,187.23 sq.ft. Land
- Jump to Facts
- House for Sale in Russell
Key Facts
- MLS® #: X13015098
- Property ID: SIRC3264148
- Property Type: Residential, Single Family Detached
- Lot Size¹: 15,187.23 sq.ft.
- Bedrooms: 4+1
- Bathrooms: 3
- Parking Spaces: 4
- Listed By:
- SOLID ROCK REALTY
Property Description
OPEN HOUSE Sunday May 17 2-4. Welcome to 216 Filion Street in Embrun-a truly one-of-a-kind, thoughtfully designed contemporary custom bungalow (2022), offering exceptional space, privacy, and functionality rarely found within town limits. Set on an expansive 1/3-acre, diamond-shaped lot, this property delivers something almost unheard of: a fully fenced (maintenance-free vinyl) yard with an in-ground pool-strategically positioned to maximize both enjoyment and usable space. Unlike many in-town properties where the pool overtakes the yard, here it's set to one side, leaving an abundance of additional outdoor space for play, gatherings, or simply enjoying the openness. The covered deck is perfectly placed for BBQing, entertaining, or relaxing poolside, while the safety pool cover adds peace of mind. It's a rare blend-country-sized outdoor living with municipal services. Inside, approximately 2,000 sq ft of main-level living showcases refined design and an open, light-filled layout. The spacious kitchen becomes the heart of the home. A rare and highly functional combination of three generously sized bedrooms plus a front room styled as a private home office offers flexibility for professionals working from home or as a full fourth bedroom. A well-designed mudroom adds everyday ease. The expanded, insulated garage extends that practicality further, offering space for vehicles, storage, and hobbies-currently with half configured as a home gym. The fully finished lower level brings total living space to approximately 3,800 sq ft. Large windows invite natural light throughout, while the expansive rec area, additional bedroom, and full bathroom offer flexibility for a teenager's retreat, multi-generational living, or guest accommodations. Located in the growing community of Embrun, close to schools, parks, and amenities, with convenient access to Ottawa. Custom-built, expansive, and intentionally designed-this is a home that stands apart in both lifestyle and livability.
Downloads & Media
Rooms
- TypeLevelDimensionsFlooring
- BathroomMain6' 9.1" x 9' 6.6"Other
- BathroomMain10' 3.6" x 9' 1.8"Other
- Home officeMain11' 9.3" x 10' 11.1"Other
- BedroomMain12' 2.4" x 10' 11.4"Other
- BedroomMain12' 2.4" x 11' 1.4"Other
- OtherMain17' 5.4" x 12' 9.9"Other
- Dining roomMain11' 4.2" x 16' 9.1"Other
- KitchenMain16' 6.4" x 16' 1.2"Other
- Living roomMain15' 10.1" x 20' 5.2"Other
- Mud RoomMain6' 4.3" x 18' 1.3"Other
- BathroomBasement4' 11.4" x 10' 7.1"Other
- BedroomBasement11' 7.7" x 17' 7.2"Other
- Family roomBasement39' 8.3" x 37' 2.4"Other
- OtherBasement14' 9.9" x 18' 7.6"Other
Listing Agents
Request More Information
Request More Information
Location
216 Filion St, Russell, Ontario, K0A 1W0 Canada
Around this property
Information about the area within a 5-minute walk of this property.
Request Neighbourhood Information
Learn more about the neighbourhood and amenities around this home
Request NowPayment Calculator
- $
- %$
- %
- Principal and Interest 0
- Property Taxes 0
- Strata / Condo Fees 0
Similar PropertiesSee All Similar Properties
 This website may only be used by consumers that have a bona fide interest in the purchase, sale, or lease of real estate of the type being offered via the website. The data relating to real estate on this website comes in part from the MLS® Reciprocity program of the Toronto Real Estate Board. The data is deemed reliable but is not guaranteed to be accurate.
¹Square footage refers to the total area of living space within a residential structure or the property lot size. All information regarding lot or house size is deemed reliable but not guaranteed and must be verified by the purchaser. Measurement definitions may vary by region.