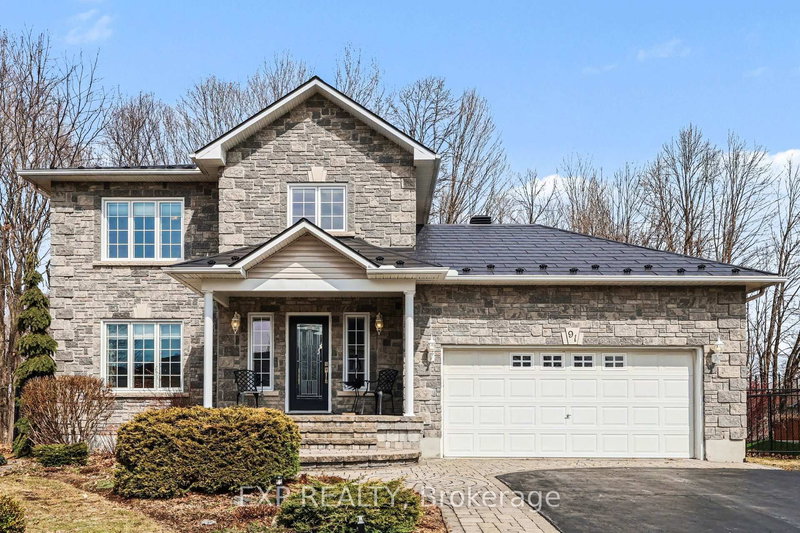

House for Sale in Russell
91 Rembrandt Dr, Russell, ON
- 3 BEDS
- 4 BATHS
- 7,341.30 sq.ft. Land
- Jump to Facts
- House for Sale in Russell
Key Facts
- MLS® #: X12956126
- Property ID: SIRC3227703
- Property Type: Residential, Single Family Detached
- Lot Size¹: 7,341.30 sq.ft.
- Bedrooms: 3
- Bathrooms: 4
- Additional Rooms: Den
- Parking Spaces: 6
- Listed By:
- EXP REALTY
Property Description
Nestled on a private, pie-shaped ravine corner lot with no rear neighbours, this well-maintained 3 bedroom home (built by Melanie Construction) offers a great balance of comfort, space and functionality. Located on a quiet crescent just minutes from the heart of Embrun, the property features attractive curb appeal with plenty of space inside and out! The main level welcomes you with a spacious foyer leading into the living/dining area - ideal for both everyday living and entertaining. The updated kitchen (2020) with all appliances overlooks a bright breakfast nook and the family room with gas fireplace. A convenient main floor laundry (2023) combined with powder room adds to the home's functionality. An updated oak staircase (2021) leads upstairs to three well-sized bedrooms, including a primary suite with walk-in closet and ensuite featuring a soaker tub and separate shower. Two additional bedrooms and a full main bath complete the upper level. The finished basement (2016) extends the living space with a generous recreation area, second gas fireplace, and a 2 pc bathroom - ideal for a home office or additional family space. Hardwood and laminate (basement) flooring throughout (no carpet), with ceramic/tile in wet areas. Step outside to a private, landscaped backyard perfect for unwinding or hosting, with an interlock patio, composite deck with aluminum railings, and direct access to scenic ravine trails-ideal for morning coffee, evening strolls, and enjoying nature at your doorstep. The 10'x10 storage shed (with Hydro) is ideal for seasonal storage. Additional features include a steel roof (2018), updated windows (2018-2022), leaf-filter gutter protection (2019), Kohler 12kW generator (2020), central vacuum (2022), water softener, and furnace (2022). Double garage with driveway parking for 4. Close to schools, parks, grocery stores all the amenities Embrun has to offer while being just an easy 25 minute commute to the city.
Downloads & Media
Rooms
- TypeLevelDimensionsFlooring
- Living roomMain13' 4.6" x 12' 11.1"Other
- Dining roomMain8' 2" x 10' 7.9"Other
- KitchenMain11' 5.7" x 10' 4.4"Other
- Other2nd floor13' 4.2" x 15' 5.4"Other
- Bedroom2nd floor10' 3.6" x 11' 3"Other
- Bedroom2nd floor10' 2.8" x 13' 2.2"Other
- Recreation RoomLower34' 3.8" x 24' 9.6"Other
- Breakfast RoomMain7' 6.5" x 10' 4.4"Other
- Family roomMain14' 4.4" x 14' 4.8"Other
- FoyerMain23' 5.4" x 18' 8"Other
- UtilityLower16' 7.6" x 11' 3"Other
Listing Agents
Request More Information
Request More Information
Location
91 Rembrandt Dr, Russell, Ontario, K0A 1W0 Canada
Around this property
Information about the area within a 5-minute walk of this property.
Request Neighbourhood Information
Learn more about the neighbourhood and amenities around this home
Request NowPayment Calculator
- $
- %$
- %
- Principal and Interest 0
- Property Taxes 0
- Strata / Condo Fees 0
Similar PropertiesSee All Similar Properties
 This website may only be used by consumers that have a bona fide interest in the purchase, sale, or lease of real estate of the type being offered via the website. The data relating to real estate on this website comes in part from the MLS® Reciprocity program of the Toronto Real Estate Board. The data is deemed reliable but is not guaranteed to be accurate.
¹Square footage refers to the total area of living space within a residential structure or the property lot size. All information regarding lot or house size is deemed reliable but not guaranteed and must be verified by the purchaser. Measurement definitions may vary by region.