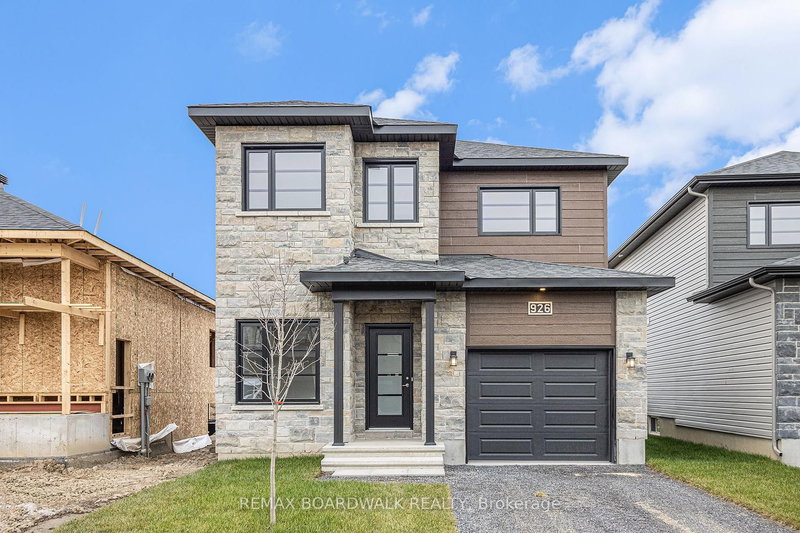

House for Sale in Russell
456 Falcon Lane, Russell, ON
- 3 BEDS
- 3 BATHS
- 3,966.65 sq.ft. Land
- Jump to Facts
- House for Sale in Russell
Key Facts
- MLS® #: X12899456
- Property ID: SIRC3192107
- Property Type: Residential, Single Family Detached
- Lot Size¹: 3,966.65 sq.ft.
- Bedrooms: 3
- Bathrooms: 3
- Parking Spaces: 4
- Listed By:
- REMAX BOARDWALK REALTY
Property Description
The Mayflower is sure to impress! The main floor consist of an open concept which included a large gourmet kitchen with walk-in pantry and central island, sun filled dinning room with easy access to the back deck, a large great room, and even a main floor office. The second level is just as beautiful with its 3 generously sized bedrooms, modern family washroom, second floor laundry facility and to complete the master piece a massive 3 piece master Ensuite with large integrated walk-in closet. The basement is unspoiled and awaits your final touches! Possibility of having the basement completed for an extra $32,500. This home is not built. Construction for October 2026. *Please note that the pictures are from the same Model but from a different home with some added upgrades.*
Rooms
Listing Agents
Request More Information
Request More Information
Location
456 Falcon Lane, Russell, Ontario, K4R 1E5 Canada
Around this property
Information about the area within a 5-minute walk of this property.
Request Neighbourhood Information
Learn more about the neighbourhood and amenities around this home
Request NowPayment Calculator
- $
- %$
- %
- Principal and Interest 0
- Property Taxes 0
- Strata / Condo Fees 0
Similar PropertiesSee All Similar Properties
 This website may only be used by consumers that have a bona fide interest in the purchase, sale, or lease of real estate of the type being offered via the website. The data relating to real estate on this website comes in part from the MLS® Reciprocity program of the Toronto Real Estate Board. The data is deemed reliable but is not guaranteed to be accurate.
¹Square footage refers to the total area of living space within a residential structure or the property lot size. All information regarding lot or house size is deemed reliable but not guaranteed and must be verified by the purchaser. Measurement definitions may vary by region.