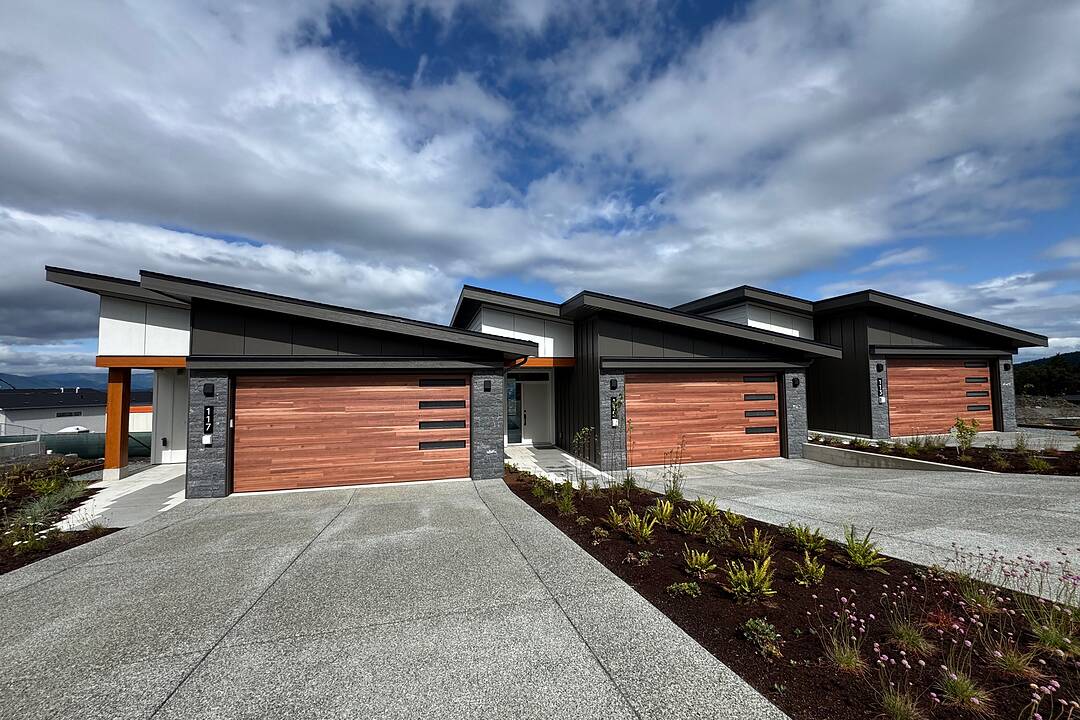

Maple Bay Townhomes
121-3116 Woodrush Drive, Duncan, BC
- 3 BEDS
- 3 BATHS
- 1,906 sq.ft. Home
- Jump to Facts
- Maple Bay Townhomes
Key Facts
- Listed By:
- Brian Danyliw
Property Description
Phase two is now selling with great updates to the lower floor layout! Vista is an enclave of 23 luxury view townhomes in the Maple Bay community. Personalize your dream home by choosing from three breathtaking color palettes; Earth, Wind, or Fire! Premium finishes; kitchens with quartz countertops, a large island, and high-end appliances. The open-concept main floor has vaulted ceilings, engineered hardwood floors, and gas fireplace. The main floor primary bedroom offers a three-piece ensuite with large walk-in closet. The lower level now has an added media room and dedicated laundry and mechanical rooms in addition to the two large bedrooms and four-piece bathroom. Every home has a heat pump for year-round heating and cooling. Enjoy seamless indoor-outdoor living on the deck. Double garage is EV charger-ready. Mount Tzouhalem trailhead and Maple Bay are close by, offering hiking/biking, swimming, tennis, pickleball and more. Close proximity to Maple Bay School, playgrounds, shopping and floatplane service to YVR.
Downloads & Media
Amenities
- Backyard
- Basement - Finished
- Boating
- Community Living
- Cycling
- Eat in Kitchen
- Ensuite Bathroom
- Fireplace
- Fishing
- Garage
- Hiking
- Laundry
- Open Floor Plan
- Parking
- Professional Grade Appliances
- Stainless Steel Appliances
- Storage
- Suburban
- Walk In Closet
- Wood Fence
Rooms
- TypeLevelDimensionsFlooring
- Dining roomMain12' 8" x 8' 2"Other
- KitchenMain14' 9.9" x 9' 5"Other
- BedroomLower11' 11" x 12'Other
- Walk-In ClosetMain7' 11" x 8' 2"Other
- Laundry roomLower11' 3" x 18'Other
- EntranceMain9' 11" x 4' 6.9"Other
- BedroomLower11' x 11' 6"Other
- Primary bedroomMain13' x 12'Other
- Living roomMain15' 3.9" x 15' 2"Other
Ask Me For More Information
Location
121-3116 Woodrush Drive, Duncan, British Columbia, V9L 0G1 Canada
Around this property
Information about the area within a 5-minute walk of this property.
Request Neighbourhood Information
Learn more about the neighbourhood and amenities around this home
Request NowPayment Calculator
- $
- %$
- %
- Principal and Interest 0
- Property Taxes 0
- Strata / Condo Fees 0
Marketed By
Sotheby’s International Realty Canada
752 Douglas Street
Victoria, British Columbia, V8W 3M6
Similar PropertiesSee All Similar Properties
 MLS® property information is provided under copyright© by the Victoria and Vancouver Island Real Estate Board.
¹The value refers to the total area of living space within a residential structure or the property lot size. All information regarding lot or house size is deemed reliable but not guaranteed and must be verified by the purchaser. Measurement definitions may vary by region.