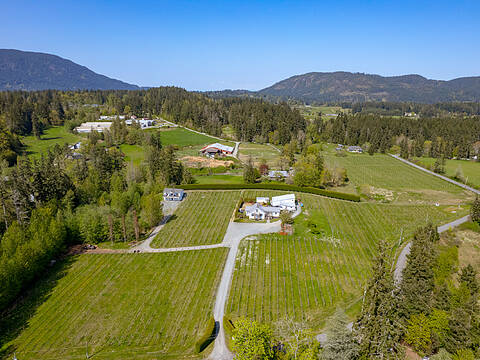
6013 Wisteria Pl, Duncan, BC
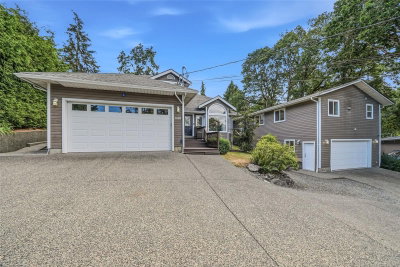
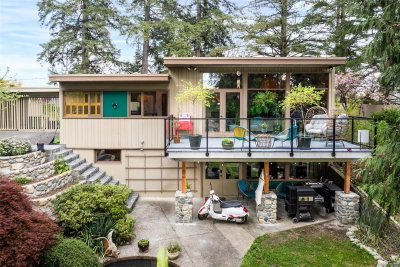
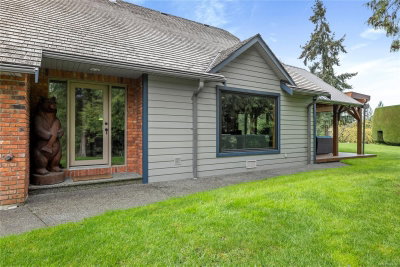
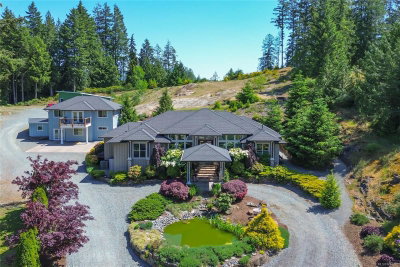
Tucked at the end of a quiet cul-de-sac, this private property offers the perfect blend of space, functionality & outdoor living. A panhandle driveway leads to the beautifully landscaped, mostly fenced yard featuring sun-dappled lawns, mature gardens, decks & patios & plenty of room for the whole family. Kids will love the tree fort & pets have their own fenced enclosure. The 3,237 sq.ft 2 level home offers a spacious 3-bdrm, 2.5-bath main residence with a bright, open layout. A generous family room, large deck off the main living area & stunning backyard patio are ideal spaces for relaxing & entertaining. Thoughtful landscaping includes attractive stonework, pond & easy-care xeriscaping. The lower level features a self-contained 2-bdrm, 1-bath in-law suite with its own laundry & a large, covered patio—ideal for family, guests or as a mortgage helper. Located in a desirable, family-friendly neighbourhood with easy access to Duncan's amenities, schools & recreation, don’t miss this one!
6013 Wisteria Pl, Duncan, British Columbia, V9L 4N4 Canada
Information about the area within a 5-minute walk of this property.
Learn more about the neighbourhood and amenities around this home
Request Now MLS® property information is provided under copyright© by the Victoria and Vancouver Island Real Estate Board.