3007 Keystone Dr, Duncan, BC
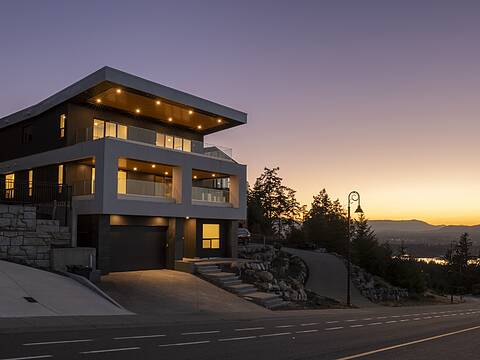
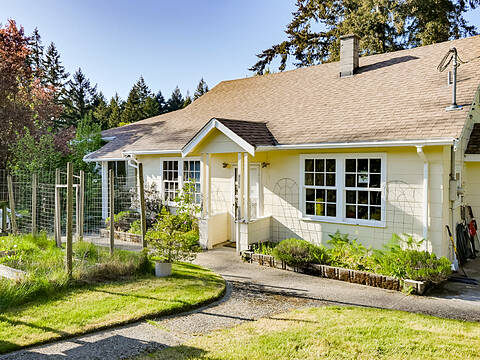
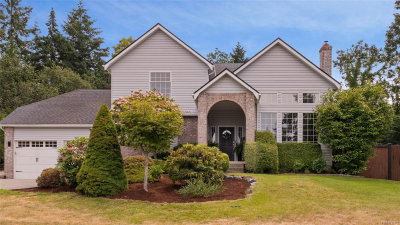
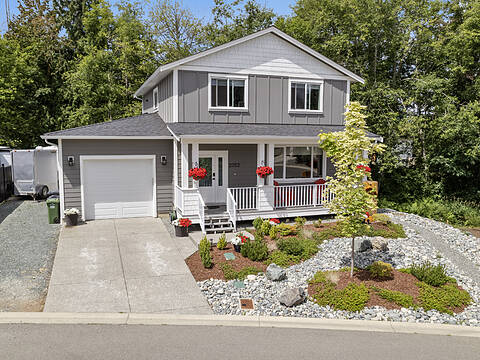
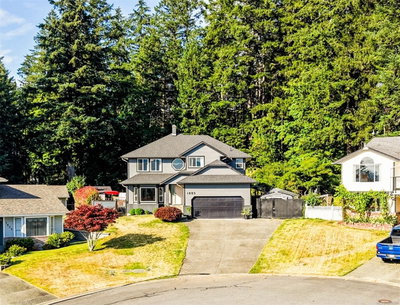
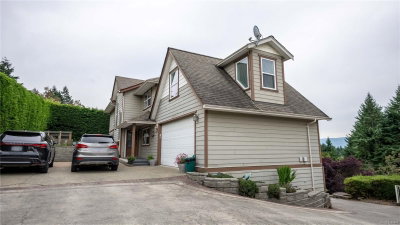
Custom built home in Stone Manor Estates, one of West Duncan's most sought-after neighbourhoods. Steps to parks & trails, grocery stores, restaurants, top-rated schools, sports fields & Cowichan District Hospital. This stunning 4 bed, 3 bath home offers 1779sqft of quality living space, making it an ideal place to raise a family. Heated/cooled by a high-efficiency heat pump & gas furnace, with a gas stove & gas fireplace for maximum efficiency. The main floor features a bright living room with fireplace, dining area, gorgeous kitchen with pantry, powder room & a large mudroom with an easy access crawl space. Step outside to a covered patio, fenced backyard with fruit trees, berry plantings, irrigation(front & back) & a storage shed. Upstairs you'll find three generous bedrooms along with a 4pc bathroom, plus a primary suite with a full ensuite & ample closet space. Hardwood floors, high ceilings, granite counters & freshly repainted throughout. Move-in ready, and built to last.
3007 Keystone Dr, Duncan, British Columbia, V9L 0E1 Canada
Information about the area within a 5-minute walk of this property.
Learn more about the neighbourhood and amenities around this home
Request Now MLS® property information is provided under copyright© by the Victoria and Vancouver Island Real Estate Board.