6434 Woodgrove Way, Duncan, BC
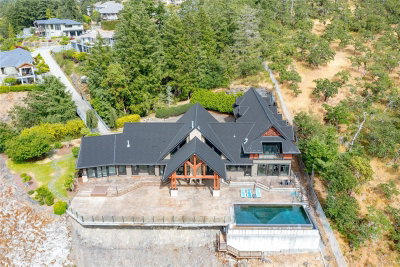
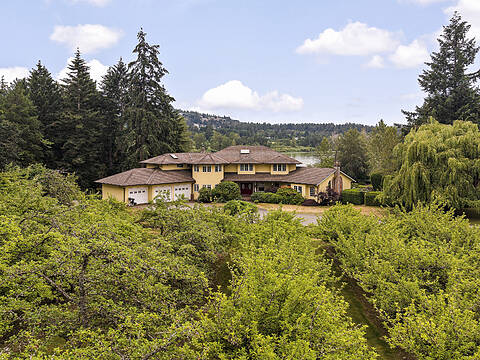
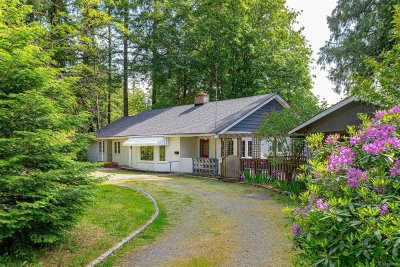
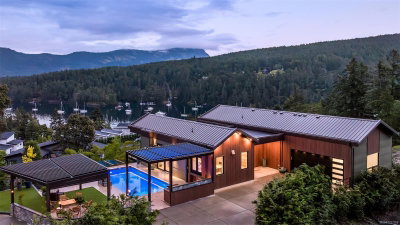
A rare opportunity to own one of Maple Bay’s most iconic estate properties. Set behind a private paved driveway on 2.17 fully fenced acres, this 5,353 sq ft French-inspired residence showcases exceptional craftsmanship, with marble, granite, copper accents, and soaring cathedral ceilings creating timeless elegance. The chef’s kitchen features premium cabinetry, granite countertops, and Dacor appliances, while grand formal living areas offer impressive spaces for entertaining. A winding staircase leads to flexible upper-level spaces for added versatility. Three generous bedrooms each include their own ensuite. Outside, enjoy a saltwater pool with heat pump, 3-piece outdoor bath and shower, expansive patio, and irrigated grounds framed by mature rhododendrons and nine producing apple trees. New septic installed in 2018. Private, polished, and set on acreage in one of Vancouver Island’s most sought-after pockets, properties like this are genuinely rare. Estate living at its finest.
6434 Woodgrove Way, Duncan, British Columbia, V9L 5R4 Canada
Information about the area within a 5-minute walk of this property.
Learn more about the neighbourhood and amenities around this home
Request Now MLS® property information is provided under copyright© by the Victoria and Vancouver Island Real Estate Board.