115-3116 Woodrush Drive, Duncan, BC
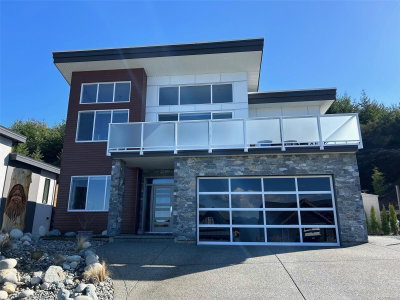
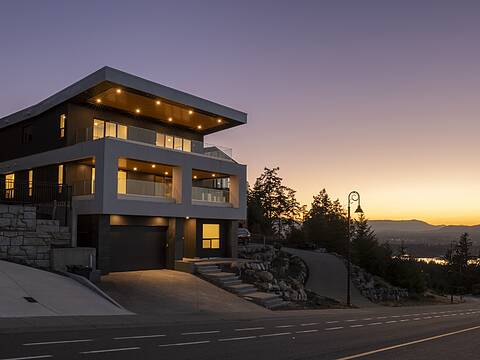
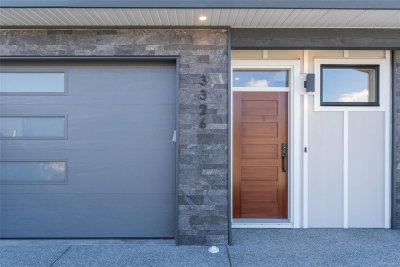
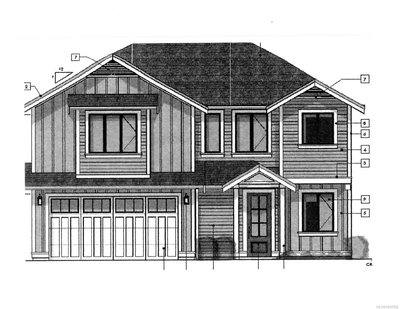
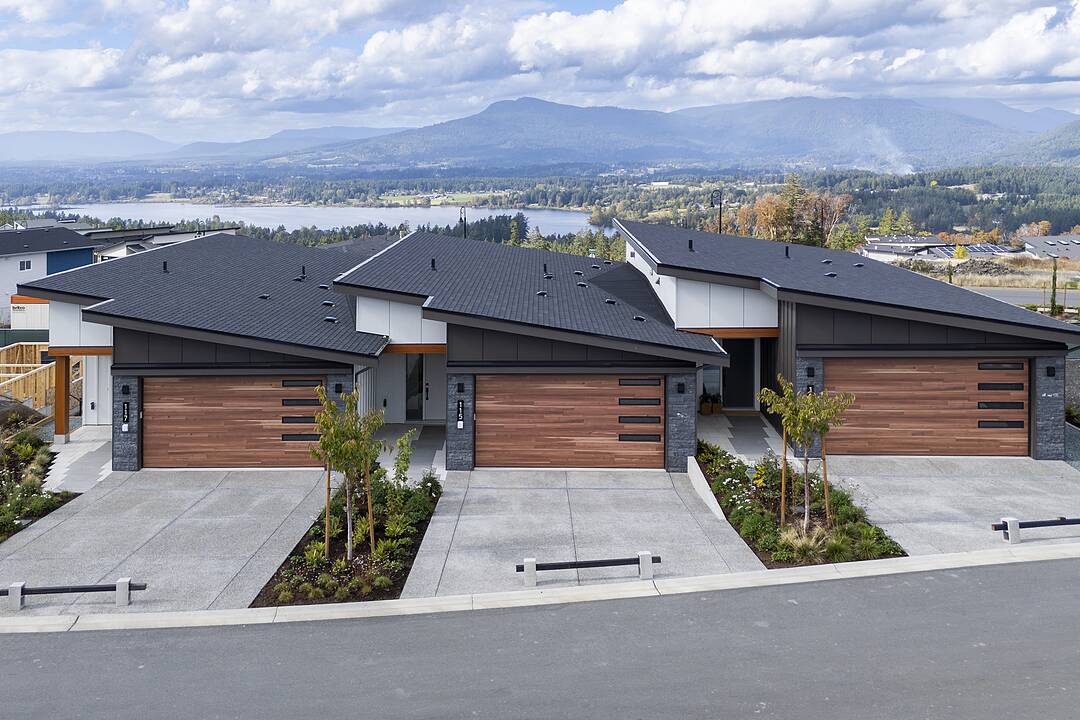
Vista is an enclave of 23 luxury view townhomes nestled in the Maple Bay community. There are three dynamic color palettes—Earth, Wind, or Fire! Unit 115 is the Wind color palette. Crafted with premium finishes, kitchens feature quartz countertops, large island, and high-end appliances. The open-concept main floor has vaulted ceilings, engineered hardwood floors, and gas fireplace. The main floor primary bedroom offers a sleek three piece ensuite and large walk-in closet. The lower level has two large bedrooms, a four piece bath, and laundry room. Every home has a heat pump for efficient year-round heating and cooling. Enjoy seamless indoor-outdoor living on the deck. Plus, the double garage is EV charger-ready. Mount Tzouhalem and Maple Bay are close by, offering activities from hiking/biking to swimming, tennis, pickleball and more. Families will love the proximity to Maple Bay School, the playground, shopping, and daily floatplane service to YVR.
115-3116 Woodrush Drive, Duncan, British Columbia, V9L 0G1 Canada
Information about the area within a 5-minute walk of this property.
Learn more about the neighbourhood and amenities around this home
Request NowMaple Bay is one of Vancouver Island’s most treasured coastal communities, celebrated for its natural beauty, nautical charm, and strong sense of community. Nestled in the Cowichan Valley just minutes from Duncan, Maple Bay offers a lifestyle that perfectly blends the serenity of the seaside with the convenience of nearby amenities. The bay itself is sheltered and calm, making it an ideal setting for boating, kayaking, and paddleboarding, while the Maple Bay Marina provides a full-service hub for sailors and yacht owners. From here, the Gulf Islands are just a short cruise away, creating endless opportunities for day trips and coastal exploration.
Life in Maple Bay revolves around the outdoors. Residents enjoy swimming from the pebbled beaches in summer, hiking through lush forests in nearby parks, and mountain biking along scenic ridge trails with sweeping ocean views. Wildlife sightings are part of the everyday experience—bald eagles nest along the shoreline, herons stalk the shallows, and orcas occasionally glide through the bay. This daily connection to nature is one of the reasons Maple Bay is so sought after.
The real estate here is as varied as the landscape itself. Oceanfront estates and hillside homes offer panoramic views of the bay and mountains, while family-friendly neighborhoods provide a welcoming atmosphere for those seeking community and connection. Whether you’re searching for a luxury waterfront retreat, a modern ocean-view home, or a quiet hideaway tucked into the trees, Maple Bay offers a rare combination of beauty, lifestyle, and opportunity.
What truly sets Maple Bay apart is its balance—close enough to Duncan for shopping, schools, and services, yet far enough to feel like a world away. For those seeking a place to anchor their life on Vancouver Island, Maple Bay delivers the best of West Coast living: vibrant, connected, and timeless.
Sotheby’s International Realty Canada
752 Douglas Street
Victoria, British Columbia, V8W 3M6
 MLS® property information is provided under copyright© by the Victoria and Vancouver Island Real Estate Board.