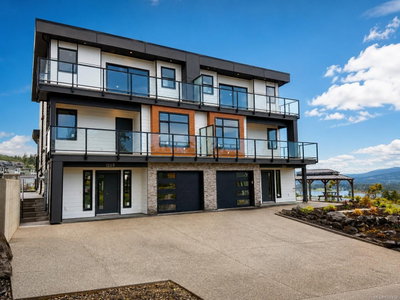
5869 Deuchars Dr, Duncan, BC
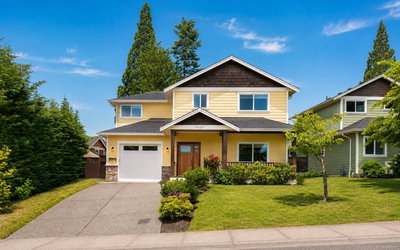
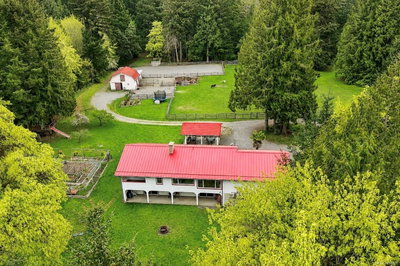
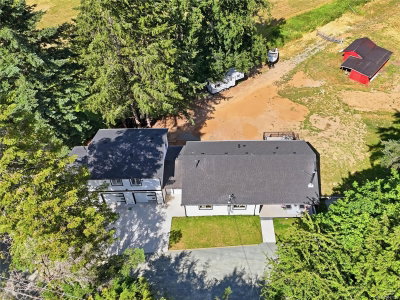
Welcome to this stunning 4-bedroom, 3-bath half duplex in the heart of Duncan, with the perfect blend of comfort & contemporary style. Ideally located close to the hospital, near excellent schools, parks, & green space, & only minutes to shops, restaurants, & wineries, this home delivers both convenience & an exceptional lifestyle. The bright, open-concept main level showcases a beautifully appointed kitchen with quality finishes that flow effortlessly into the dining & living areas — an inviting space designed for entertaining & everyday living. A main-floor bedroom & full bath provide flexible options for guests, extended family, or a refined home office. Upstairs, three well-proportioned bedrooms include a spacious primary retreat with a walk-in closet & luxurious ensuite, while a second full bath & side-by-side laundry add everyday ease. Modern design, thoughtful layout, & an unbeatable location make this an outstanding opportunity in one of Duncan’s most desirable neighbourhoods.
5869 Deuchars Dr, Duncan, British Columbia, V9L 1L5 Canada
Information about the area within a 5-minute walk of this property.
Learn more about the neighbourhood and amenities around this home
Request Now MLS® property information is provided under copyright© by the Victoria and Vancouver Island Real Estate Board.