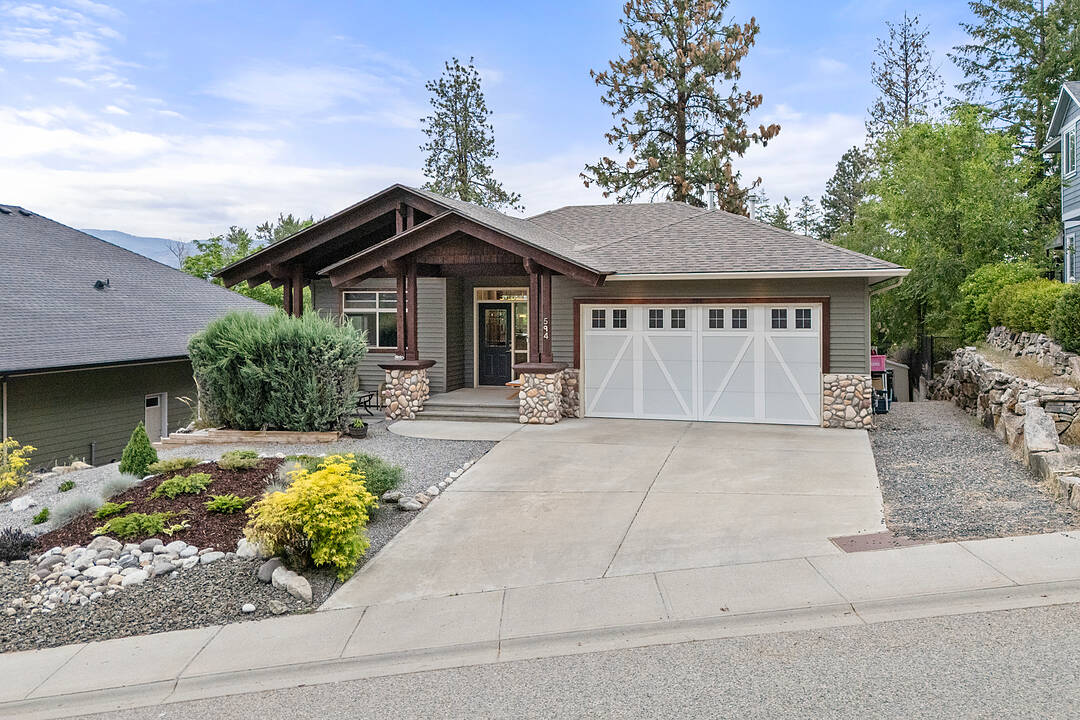

Premium Lifestyle & Location
594 Vintage Terrace Road, Kelowna, BC
- 3 BEDS
- 2+1 BATHS
- 2,394 sq.ft. Home
- Jump to Facts
- Premium Lifestyle & Location
Key Facts
- Listed By:
- Sarah Shakespeare
Property Description
Welcome to 594 Vintage Terrace Road: Impeccable Quality & Low-Maintenance Living at Its Finest.
Tailored for discerning executives, downsizers, and empty nesters, this beautifully maintained executive home offers a rare combination of quality construction, pristine condition, and true peace of mind. Step inside to discover a thoughtfully designed layout featuring warm, welcoming living areas filled with abundant natural light, perfectly crafted for both quiet relaxation and effortless entertaining.
This spacious layout comfortably suits the needs of a three-bedroom and den home. Adding to its remarkable functionality is the flexible den, featuring two bright windows situated at the front of the house. This generous natural light allows the room to easily suit a multitude of needs, whether you choose to utilize it as a sunlit home office, a cozy guest bedroom, a serene nursery, or a welcoming retreat for visiting family.
The crown jewel of this property is its impeccably designed, low-maintenance outdoor space. Forget spending your weekends on tedious yard work, as this private, serene exterior offers the ideal backdrop for evening cocktails or morning coffee, freeing up your time for travel, recreation, and what matters most. Whether you are looking for an elevated, spotlessly kept sanctuary or a seamless lock-and-leave lifestyle, 594 Vintage Terrace Road offers executive living without compromise.
Downloads & Media
Amenities
- Balcony
- Boating
- Community Living
- Curb
- Eat in Kitchen
- Fireplace
- Fishing
- Forest
- Garage
- Hiking
- Hunting
- Lake
- Laundry
- Outdoor Living
- Parking
- Patio
- Privacy
- Professional Grade Appliances
- Scenic
- Ski (Snow)
- Ski (Water)
- Spa/Hot Tub
- Stainless Steel Appliances
- Storage
- Suburban
- Tennis
- Vineyard
- Wine & Vineyard
- Winery
- Yacht Club
Rooms
- TypeLevelDimensionsFlooring
- Dining roomMain10' 6.9" x 10' 6.9"Other
- BathroomBasement8' 3" x 9' 9.9"Other
- BedroomBasement13' 5" x 13' 6.9"Other
- BedroomBasement13' 9.9" x 12' 9.9"Other
- OtherBasement14' 6" x 18' 9.9"Other
- UtilityBasement10' 5" x 20' 9.6"Other
- OtherMain5' 9.6" x 9' 8"Other
- DenMain11' 2" x 10' 2"Other
- Living roomMain22' x 14' 11"Other
- KitchenMain12' 9" x 10' 8"Other
- Primary bedroomMain13' 8" x 14' 3"Other
- Laundry roomMain6' 6" x 9' 9.9"Other
- BathroomMain8' 5" x 9' 8"Other
- OtherMain5' 2" x 5' 9.6"Other
Ask Me For More Information
Location
594 Vintage Terrace Road, Kelowna, British Columbia, V1W 3B3 Canada
Around this property
Information about the area within a 5-minute walk of this property.
Request Neighbourhood Information
Learn more about the neighbourhood and amenities around this home
Request NowPayment Calculator
- $
- %$
- %
- Principal and Interest 0
- Property Taxes 0
- Strata / Condo Fees 0
Marketed By
Sotheby’s International Realty Canada
3477 Lakeshore Road, Suite 104
Kelowna, British Columbia, V1W 3S9
Similar PropertiesSee All Similar Properties
 Data is deemed reliable but is not guaranteed accurate by the Association of Interior REALTORS®. The information is provided for consumers' personal, non-commercial use and may not be used for any purpose other than to identify prospective properties consumers may be interested in purchasing.
¹The value refers to the total area of living space within a residential structure or the property lot size. All information regarding lot or house size is deemed reliable but not guaranteed and must be verified by the purchaser. Measurement definitions may vary by region.