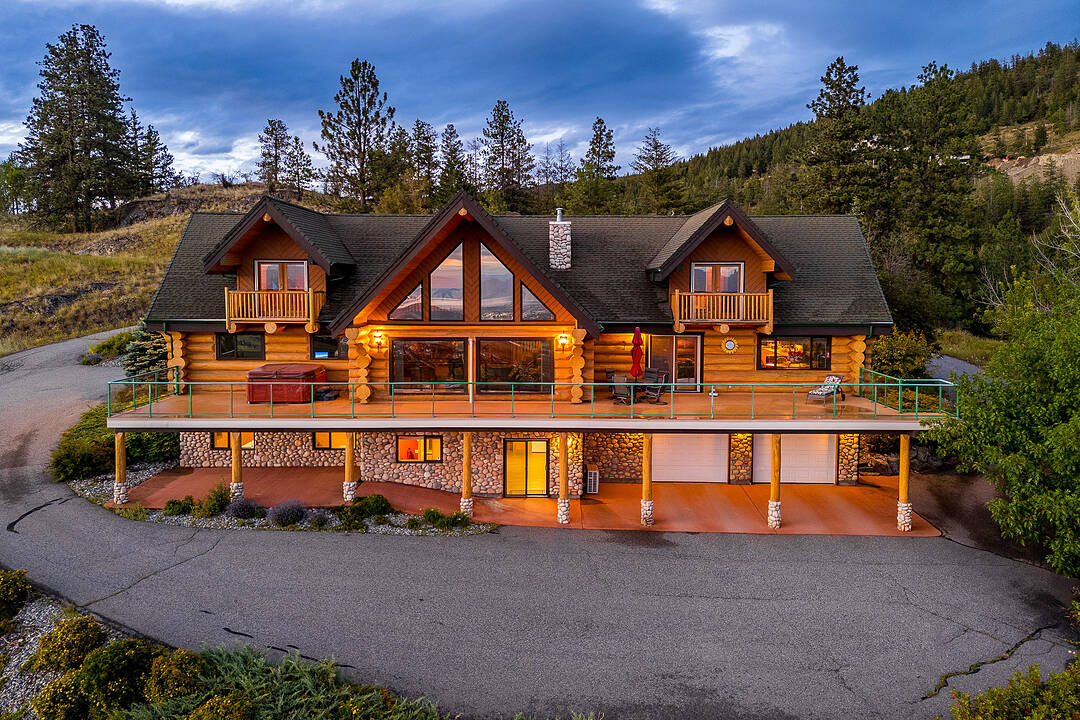

Country Retreat in Ellison
4520 Farmers Drive, Kelowna, BC
- 3 BEDS
- 3+1 BATHS
- 6,055 sq.ft. Home
- Jump to Facts
- Country Retreat in Ellison
Key Facts
- Listed By:
- Tyler Dumaine, Scott Marshall, Geoff Hall
Property Description
Beyond a gated entrance, a long private driveway winds through ten acres to a remarkable log home; a peaceful country retreat where nature, privacy, and panoramic views are abundant. With over 6,000 square feet of living space, three bedrooms, and four bathrooms, this one-of-a-kind property offers an exceptional opportunity to embrace the quiet beauty of acreage living. The soaring great room features dramatic peaked ceilings and an expansive wall of windows that frame sweeping lake and valley views, inviting the outdoors in throughout every season. A feature double-sided stone propane fireplace creates a welcoming gathering place within the rustic charm of the home. Comfort is found throughout with in-floor heating on all three levels, complemented by hardwood and tile flooring in the principal living areas, and carpeting in the bedrooms. The spacious kitchen is well-equipped with a gas cooktop and prep sink built into the island, and a new refrigerator and wall oven. Outside, you’ll find mature landscaping, smart underground irrigation, and open spaces create an idyllic setting for relaxing, while the hot tub offers the perfect place to unwind. The oversized detached garage features in-floor heating, a generous workshop area, and ample room for vehicles, recreational equipment, and projects. Additional features include a security system, and water filtration system. Whether you're seeking a full-time residence, a recreational getaway, or a legacy acreage to enjoy for generations, this exceptional log home captures the timeless appeal of country living in a truly unforgettable setting.
Downloads & Media
Amenities
- Acreage
- Air Conditioning
- Backyard
- Balcony
- Central Air
- Country
- Country Living
- Eat in Kitchen
- Ensuite Bathroom
- Fireplace
- Forest
- Garage
- Gardens
- Hardwood Floors
- Hiking
- Laundry
- Mountain
- Mountain View
- Open Floor Plan
- Outdoor Living
- Parking
- Privacy
- Professional Grade Appliances
- Scenic
- Spa/Hot Tub
- Storage
- Vaulted Ceilings
- Wine & Vineyard
- Wine Country
Rooms
- TypeLevelDimensionsFlooring
- KitchenMain14' 9.9" x 17' 9.6"Other
- Dining roomMain14' 8" x 11'Other
- Family roomMain14' 8" x 21' 6"Other
- Laundry roomMain7' 5" x 14' 5"Other
- Living roomMain21' 9" x 22' 6.9"Other
- FoyerMain12' x 13' 9.9"Other
- BedroomMain9' 11" x 22'Other
- BedroomMain9' 6.9" x 21' 9"Other
- BathroomMain10' 9.6" x 11' 8"Other
- Primary bedroom2nd floor20' 6" x 21' 9.6"Other
- BathroomMain10' 9.6" x 20' 9.6"Other
- Other2nd floor10' 3.9" x 11' 9.6"Other
- Other2nd floor31' x 22' 6.9"Other
- Storage2nd floor6' 8" x 42' 5"Other
- StorageBasement7' 3.9" x 6' 6.9"Other
- StorageBasement15' 6" x 19' 3"Other
- StorageBasement3' 6.9" x 7' 6"Other
- DenBasement22' 2" x 11' 2"Other
- UtilityBasement8' x 10' 9.9"Other
- BathroomBasement6' 5" x 10' 6"Other
- Family roomBasement14' 8" x 22'Other
- StorageBasement14' 8" x 21' 9"Other
- OtherMain5' 2" x 6' 5"Other
Listing Agents
Ask Us For More Information
Ask Us For More Information
Location
4520 Farmers Drive, Kelowna, British Columbia, V1P 1A3 Canada
Around this property
Information about the area within a 5-minute walk of this property.
Request Neighbourhood Information
Learn more about the neighbourhood and amenities around this home
Request NowPayment Calculator
- $
- %$
- %
- Principal and Interest 0
- Property Taxes 0
- Strata / Condo Fees 0
Marketed By
Sotheby’s International Realty Canada
3477 Lakeshore Road, Suite 104
Kelowna, British Columbia, V1W 3S9
Similar PropertiesSee All Similar Properties
 Data is deemed reliable but is not guaranteed accurate by the Association of Interior REALTORS®. The information is provided for consumers' personal, non-commercial use and may not be used for any purpose other than to identify prospective properties consumers may be interested in purchasing.
¹The value refers to the total area of living space within a residential structure or the property lot size. All information regarding lot or house size is deemed reliable but not guaranteed and must be verified by the purchaser. Measurement definitions may vary by region.