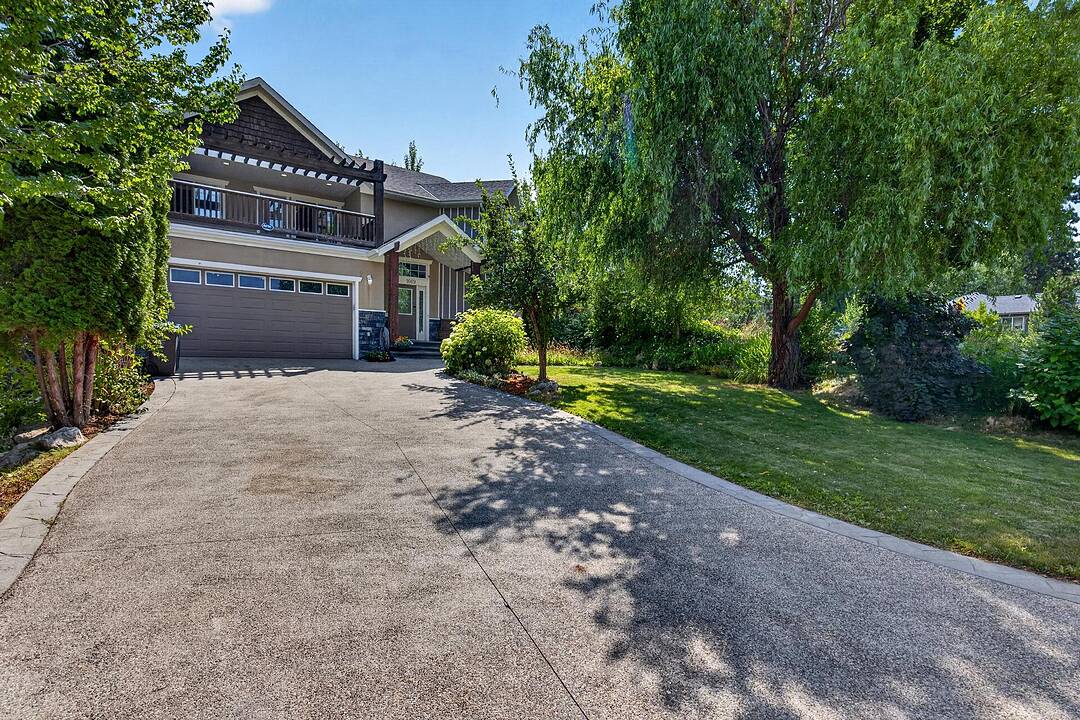

Stunning Family Home
1669 Autumn Road, Kelowna, BC
- 6 BEDS
- 4 BATHS
- 3,323 sq.ft. Home
- Jump to Facts
- Stunning Family Home
Key Facts
- Listed By:
- Robyn Muccillo, Luke Cook
Property Description
Experience premier executive living in coveted Black Mountain! A grand foyer featuring soaring 18 foot ceilings, a custom open staircase, and dramatic floor-to-ceiling picture windows welcomes you with incredible light and immediate impact. Designed for seamless entertaining, the open-concept main floor boasts a cozy two way gas fireplace, main-level bedroom/office, and a stylishly updated chef-inspired kitchen. Glass sliding doors open to your ultimate private backyard oasis: a stunning 16’x36’ in-ground pool, sun-drenched landscaped patio, high-end stamped concrete, and intricate interlink brickwork. Ascend to the upper level to find a versatile loft leading out to a expansive, semi-covered front concrete deck complete with a timber pergola. The top floor features three spacious bedrooms, headlined by a king-sized primary retreat with vaulted ceilings, corner gas fireplace, four piece ensuite, and a private balcony capturing serene pool views and southern sunshine. The fully finished lower level adds two additional bedrooms, a massive media/game room ideal for a home theater or billiards, and a separate ground-level entrance with excellent suite potential. Nestled in heart of Black Mountain—moments from world-class golf, picturesque hiking trails, and magnificent valley vistas—this home delivers an uncompromised resort lifestyle with unmatched everyday practicality.
Downloads & Media
Amenities
- 2 Fireplaces
- Backyard
- Balcony
- Boating
- Central Air
- Cul-de-sac
- Cycling
- Eat in Kitchen
- Ensuite Bathroom
- Fireplace
- Fishing
- Garage
- Golf
- Hardwood Floors
- Hiking
- Hunting
- Lake
- Laundry
- Mountain
- Mountain View
- Outdoor Living
- Outdoor Pool
- Pantry
- Parking
- Patio
- Privacy
- Professional Grade Appliances
- Scenic
- Stainless Steel Appliances
- Suburban
- Tennis
- Underground Sprinkler
- Vaulted Ceilings
- Vineyard
- Walk In Closet
- Walk Out Basement
- Walk-in Closet
- Wine & Vineyard
- Winery
Rooms
- TypeLevelDimensionsFlooring
- BedroomBasement13' 9.9" x 11'Other
- BathroomBasement4' 11" x 8' 3.9"Other
- BedroomBasement14' 3" x 12' 3"Other
- OtherBasement19' 9.6" x 30' 9.6"Other
- Bathroom2nd floor5' 8" x 7' 11"Other
- Primary bedroom2nd floor12' 6" x 21' 5"Other
- Bedroom2nd floor10' 8" x 15' 3.9"Other
- Bathroom2nd floor6' 9" x 6' 6.9"Other
- Bedroom2nd floor11' 2" x 12' 6.9"Other
- Family room2nd floor18' 11" x 19'Other
- BathroomMain7' 6.9" x 8' 3.9"Other
- OtherMain5' 2" x 9' 3.9"Other
- BedroomMain11' 9.9" x 10' 8"Other
- KitchenMain8' 9" x 16'Other
- Dining roomMain11' x 16' 2"Other
- Living roomMain18' x 23' 9"Other
- Mud RoomBasement7' 11" x 6' 9"Other
Listing Agents
Ask Us For More Information
Ask Us For More Information
Location
1669 Autumn Road, Kelowna, British Columbia, V1P 1E8 Canada
Around this property
Information about the area within a 5-minute walk of this property.
Request Neighbourhood Information
Learn more about the neighbourhood and amenities around this home
Request NowPayment Calculator
- $
- %$
- %
- Principal and Interest 0
- Property Taxes 0
- Strata / Condo Fees 0
Marketed By
Sotheby’s International Realty Canada
3477 Lakeshore Road, Suite 104
Kelowna, British Columbia, V1W 3S9
Similar PropertiesSee All Similar Properties
 Data is deemed reliable but is not guaranteed accurate by the Association of Interior REALTORS®. The information is provided for consumers' personal, non-commercial use and may not be used for any purpose other than to identify prospective properties consumers may be interested in purchasing.
¹The value refers to the total area of living space within a residential structure or the property lot size. All information regarding lot or house size is deemed reliable but not guaranteed and must be verified by the purchaser. Measurement definitions may vary by region.