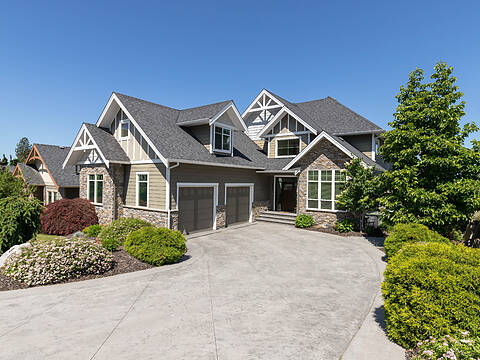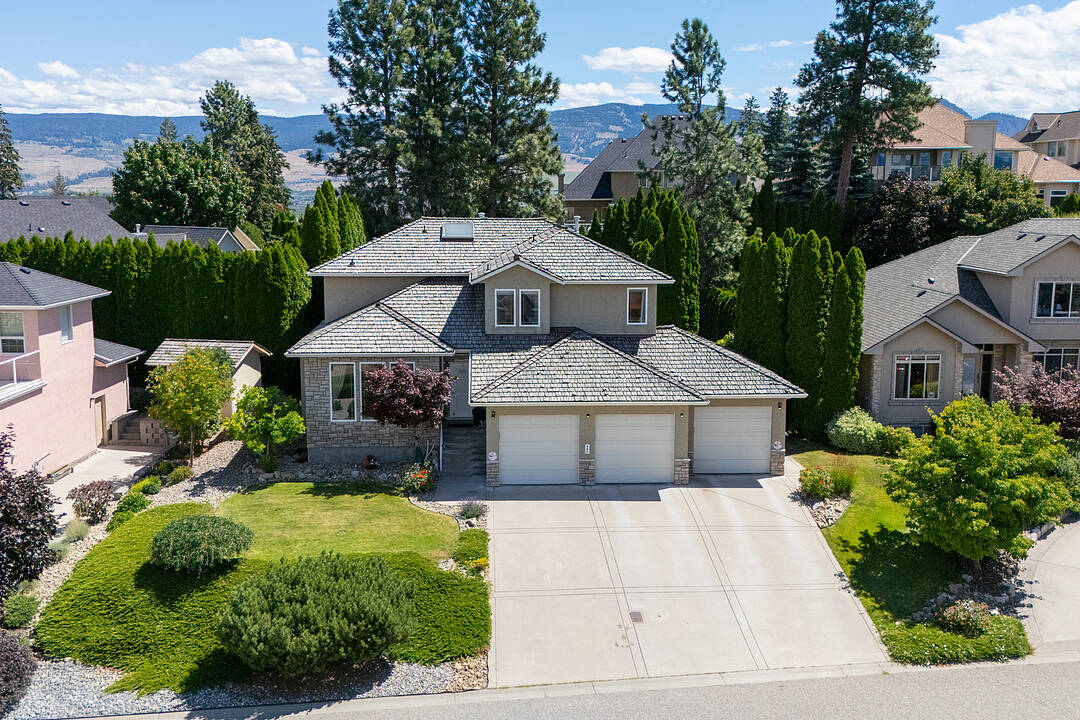
969 Skeena Drive, Kelowna, British Columbia

Space, Position, and Privacy

969 Skeena Drive, Kelowna, BC

  • CA$1,695,000
  • 6 BEDS
  • 3+1 BATHS
  • 4,055 sq.ft. Home

Space, Position, and Privacy

969 Skeena Drive, Kelowna, BC

  • CA$1,695,000
  • 6 BEDS
  • 3+1 BATHS
  • 4,055 sq.ft. Home

Key Facts

  • MLS® #: 10394482
  • Property ID: SIRC3498584
  • Property Type: Residential, Detached
  • Style: 2 storey
  • Living Area¹: 4,055 sq.ft.
  • Lot Size¹: 0.21 ac
  • Year Built: 1999
  • Bedrooms: 6
  • Bathrooms: 3+1
  • Parking Spaces: 6
  • Title: Freehold

Property Description

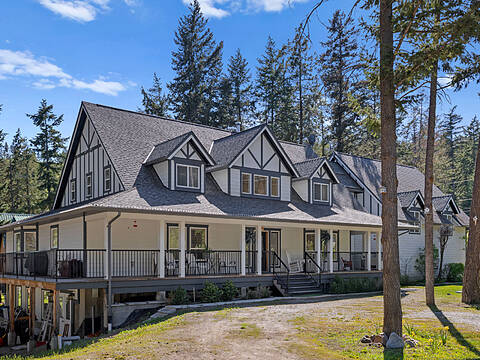
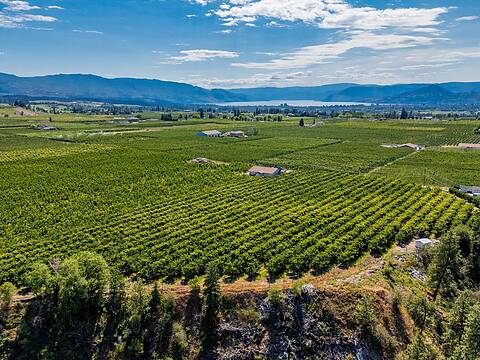
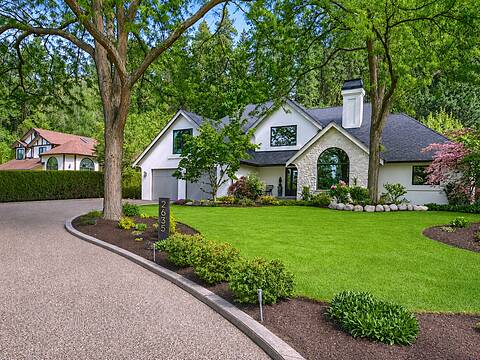
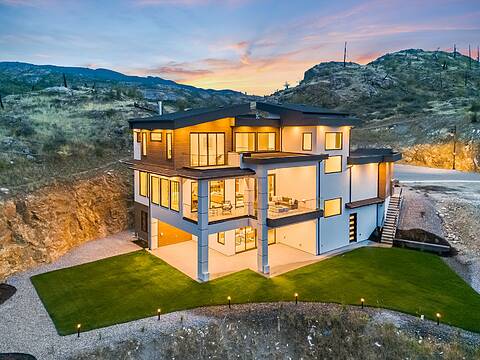
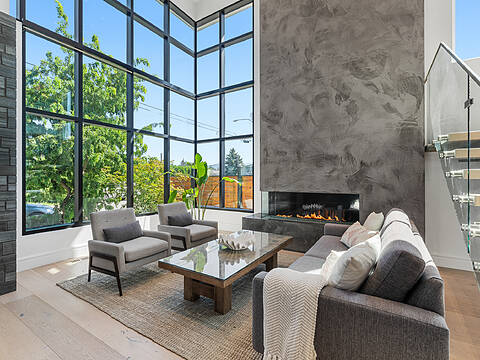
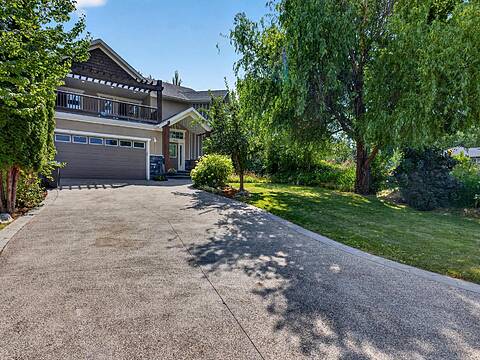
There are streets, and then there's Skeena. This is the address people wait years to buy into, where homes trade quietly and owners tend to arrive and never leave. Built in 1999 on a private 0.205 acre lot with peek-a-boo lake and mountain views, 969 Skeena has earned its spot near the top of Dilworth Mountain. What sets it apart is the layout: three real levels, just over 4,000 square feet every part of the home given its own space. The main level is where life happens, a kitchen with an island made for a crowd, living and dining warmed by gas fireplaces, skylights and glass keeping the valley light pouring in. Upstairs, three bedrooms plus a big bonus room that makes an easy TV lounge or kids' retreat, so the main floor stays yours. Downstairs opens up with more bedrooms and a large rec space, plus its own entrance through the garage, putting a legitimate in-law or income suite within reach. Outside, a flat pool-sized yard waits for whatever summer you want to build, private and easy to entertain in, irrigation handled. A three car garage takes the cars, the toys, and the workshop habit you've been meaning to indulge. Then there's Dilworth itself, parks and trails at the door, downtown minutes past them, seclusion and convenience in the same breath. Coffee on the deck, an afternoon in the wineries, the valley going gold at dusk. Homes on this part of Skeena almost never come up. A shot at owning the position, the privacy, and the space, and making the rest your own.

Amenities

  • 2 Fireplaces
  • 3 Car Garage
  • Backyard
  • Basement - Finished
  • Billiards Room
  • Central Air
  • Central Vacuum
  • Den
  • Eat in Kitchen
  • Ensuite Bathroom
  • Gardens
  • Hardwood Floors
  • Lake view
  • Marble Countertops
  • Mountain View
  • Patio
  • Pond
  • Security System
  • Sprinkler System
  • Storage
  • Underground Sprinkler
  • Walk In Closet
  • Walk-in Closet
  • Wet Bar

Rooms

  • TypeLevelDimensionsFlooring
  • Bedroom2nd floor12' 6" x 12' 6"Other
  • Other2nd floor9' 2" x 5' 3"Other
  • BathroomBasement8' 6.9" x 4' 9.9"Other
  • BedroomBasement14' 3.9" x 10' 11"Other
  • Exercise RoomBasement12' 6.9" x 15' 3"Other
  • Recreation RoomBasement25' 3" x 19' 5"Other
  • OtherBasement10' 5" x 6' 2"Other
  • StorageBasement7' 6.9" x 7' 2"Other
  • UtilityBasement8' 6.9" x 9' 5"Other
  • BedroomBasement8' 11" x 11' 6"Other
  • OtherMain5' 3.9" x 4' 11"Other
  • KitchenMain15' 3" x 15' 6"Other
  • Family roomMain13' 3" x 14' 11"Other
  • FoyerMain11' x 5' 11"Other
  • Living roomMain15' 9.9" x 13' 9.9"Other
  • BedroomMain13' 3" x 8' 9.9"Other
  • Laundry roomMain9' x 9' 9.6"Other
  • Bathroom2nd floor9' 9.6" x 5' 3"Other
  • Bathroom2nd floor10' 6" x 11' 8"Other
  • Primary bedroom2nd floor14' 3.9" x 13' 9.9"Other
  • Great Room2nd floor12' 8" x 19' 2"Other
  • Bedroom2nd floor11' x 13' 3"Other
  • Breakfast NookMain8' x 8' 3.9"Other
  • Dining roomMain10' 3" x 15' 3"Other

Listing Agents

Ask Me For More Information

*Showing requires confirmation from agent.

Ask Me For More Information

*Showing requires confirmation from agent.

Location

969 Skeena Drive, Kelowna, British Columbia, V1V 2K7 Canada

Around this property

Information about the area within a 5-minute walk of this property.

Request Neighbourhood Information

Learn more about the neighbourhood and amenities around this home

Request Now

Payment Calculator

mo.* estimated monthly payment based on:
  • $
  • %$
  • %
  • Principal and Interest 0
  • Property Taxes 0
  • Strata / Condo Fees 0
* This payment calculator’s purpose is to provide a rough estimate for planning and educational purposes only. It should not be used as your sole source of information for financial planning purposes. This tool does not offer a loan nor does it solicit your information, it is also not financial or legal advice. Please contact a qualified professional for your financial advice. No responsibility or liability whatsoever can be accepted by Sotheby’s International Realty Canada or Sotheby’s International Realty Affiliates for any loss or damage resultant from any use of, reliance on or reference to the contents of this payment calculator.

Marketed By

Sotheby’s International Realty Canada
3477 Lakeshore Road, Suite 104
Kelowna, British Columbia, V1W 3S9

Similar PropertiesSee All Similar Properties

Data is deemed reliable but is not guaranteed accurate by the Association of Interior REALTORS®. The information is provided for consumers' personal, non-commercial use and may not be used for any purpose other than to identify prospective properties consumers may be interested in purchasing.

¹The value refers to the total area of living space within a residential structure or the property lot size. All information regarding lot or house size is deemed reliable but not guaranteed and must be verified by the purchaser. Measurement definitions may vary by region.
Home/British Columbia/Kelowna/MLS® 10394482