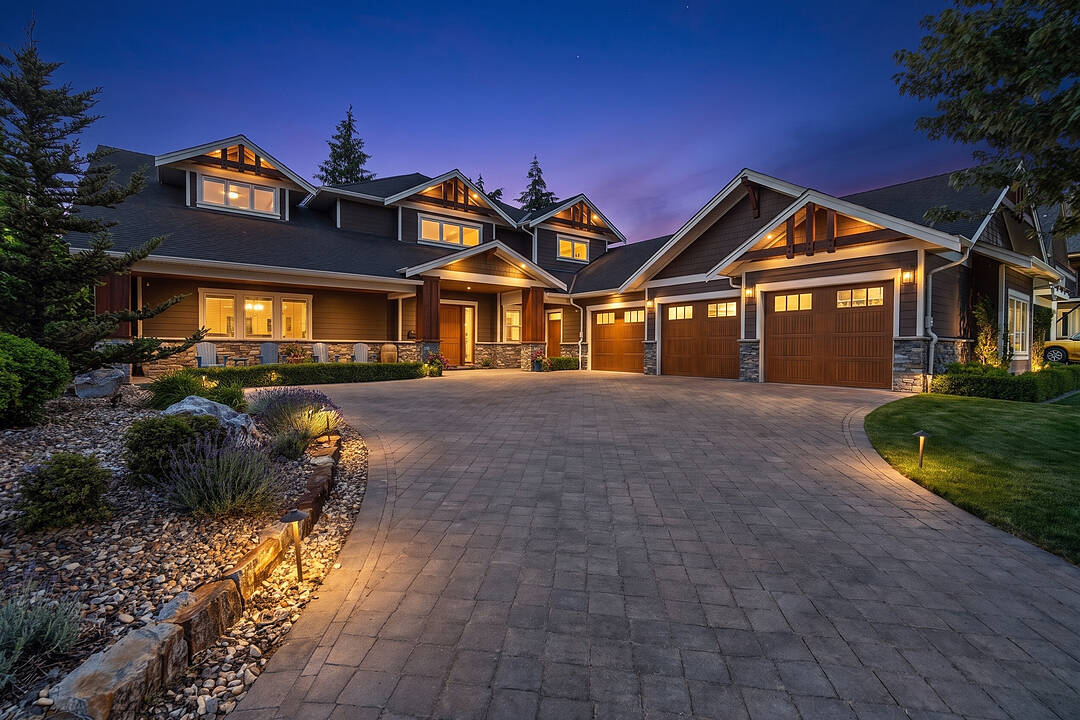

Okanagan Lifestyle
438 Farris Road, Kelowna, BC
- 6 BEDS
- 3+1 BATHS
- 6,107 sq.ft. Home
- Jump to Facts
- Okanagan Lifestyle
Key Facts
- Listed By:
- Joan Wolf
Property Description
Luxury living in the heart of Kelowna’s Lower Mission. This beautifully finished six-bedroom, four-bathroom home brings together impressive design, generous living spaces, and a private backyard made for the Okanagan lifestyle. The main living area makes an immediate statement with soaring 20' ceilings, a dramatic floor-to-ceiling stone fireplace, hardwood flooring, and an open design that flows into the dining area and expansive chef’s kitchen. An oversized stone island, professional-style appliances, custom cabinetry, and extensive prep space make the kitchen equally suited to family gatherings and entertaining. The main-floor primary suite offers a private retreat with two walk-in closets and a stunning five-piece ensuite, while the upper level features three spacious bedrooms and open-to-below architectural details that enhance the home’s sense of scale. Downstairs, a large recreation room, wet bar, gym, and additional bedrooms create an entire level for entertaining, hosting guests, or relaxing with family. Outside, the private in-ground 42'x21' pool, hot tub, fire table, expansive patio, mature landscaping, and lush surroundings set the stage for long summer days, outdoor dinners, and evenings spent poolside. An oversized triple-car garage provides exceptional space for vehicles and Okanagan toys, with room for RV/boat parking, while high-end finishes throughout complete a home designed for those who value space, quality, and effortless indoor-outdoor living in one of Kelowna’s most sought-after neighbourhoods
Open House
- DateTime
- Sat, 22/08/202610:00 AM - 12:00 PM Add to Calendar
Downloads & Media
Amenities
- 3+ Car Garage
- Backyard
- Balcony
- Basement - Finished
- Boating
- Central Air
- Curb
- Cycling
- Eat in Kitchen
- Garage
- Hiking
- Lake
- Outdoor Living
- Outdoor Pool
- Pantry
- Parking
- Patio
- Privacy
- Professional Grade Appliances
- Ski (Snow)
- Ski (Water)
- Stainless Steel Appliances
- Vineyard
- Wine & Vineyard
- Winery
- Yacht Club
Rooms
- TypeLevelDimensionsFlooring
- FoyerMain16' x 15' 11"Other
- KitchenMain18' x 16' 9.6"Other
- OtherMain6' 9" x 8' 9"Other
- Bedroom2nd floor18' 3" x 17'Other
- Bedroom2nd floor21' 11" x 19' 5"Other
- BedroomLower15' 3.9" x 14' 9.9"Other
- Exercise RoomLower13' 3" x 22' 9.6"Other
- OtherLower40' 11" x 39' 11"Other
- Dining roomMain12' 3.9" x 16' 9.6"Other
- KitchenMain18' 8" x 7' 6.9"Other
- OtherMain6' 9.9" x 8' 9"Other
- OtherLower13' 8" x 9' 8"Other
- Laundry roomMain11' 3.9" x 13' 3"Other
- Bedroom2nd floor14' 8" x 16'Other
- Living roomMain20' 6.9" x 19' 8"Other
- Primary bedroomMain32' 9" x 17' 3"Other
- BedroomLower11' 6.9" x 14'Other
Ask Me For More Information
Location
438 Farris Road, Kelowna, British Columbia, V1W 1M9 Canada
Around this property
Information about the area within a 5-minute walk of this property.
Request Neighbourhood Information
Learn more about the neighbourhood and amenities around this home
Request NowPayment Calculator
- $
- %$
- %
- Principal and Interest 0
- Property Taxes 0
- Strata / Condo Fees 0
Marketed By
Sotheby’s International Realty Canada
3477 Lakeshore Road, Suite 104
Kelowna, British Columbia, V1W 3S9
Similar PropertiesSee All Similar Properties
 Data is deemed reliable but is not guaranteed accurate by the Association of Interior REALTORS®. The information is provided for consumers' personal, non-commercial use and may not be used for any purpose other than to identify prospective properties consumers may be interested in purchasing.
¹The value refers to the total area of living space within a residential structure or the property lot size. All information regarding lot or house size is deemed reliable but not guaranteed and must be verified by the purchaser. Measurement definitions may vary by region.