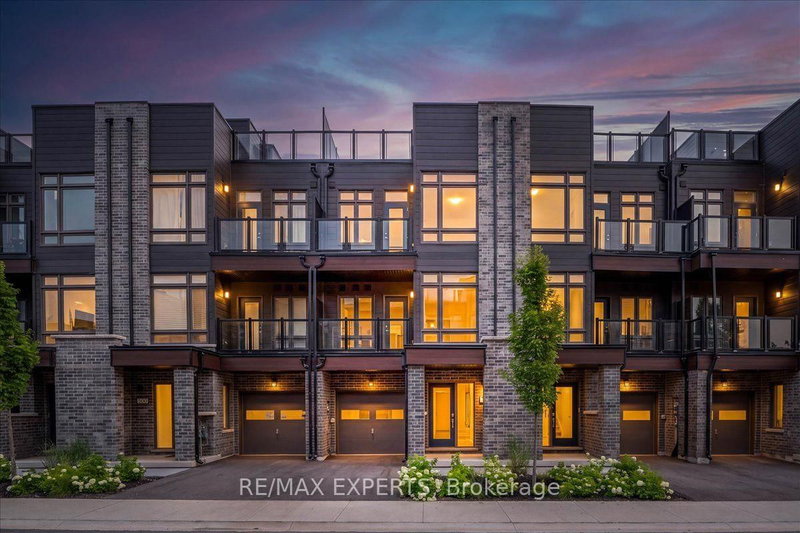

Townhouse / Attached for Sale in Orillia
59 Wyn Wood Lane, Orillia, ON
- 2 BEDS
- 3 BATHS
- Jump to Facts
- Townhouse / Attached for Sale in Orillia
Key Facts
- Listed By:
- RE/MAX EXPERTS
Property Description
NEW CONSTRUCTION! HST REBATE IN EFFECT! FULL TARION NEW HOME WARRANTY! Welcome To 59 Wyn Wood In The Thriving Orillia Fresh Towns Community! Be The First To Call This Beautifully Designed Brand-New Home Your Own. Perfect For First-Time Buyers, Downsizers, Or Investors, This Modern Townhome Offers A Functional Layout, Contemporary Finishes, And An Exceptional Lakeside Lifestyle. Featuring 2 Spacious Bedrooms, 2.5 Bathrooms, A Versatile Rec Room, Open-Concept Living And Dining, And A Private Rooftop Terrace With Stunning Views Of Lake Couchiching. The Modern Dark Kitchen Creates A Sophisticated And Stylish Focal Point, Complemented By An Open-Concept Living Space And Large Windows That Fill The Home With Natural Light. Thoughtfully Designed For Both Everyday Living And Entertaining, This Home Offers A Comfortable And Contemporary Living Experience.Residents Can Enjoy The Community Clubhouse, An Ideal Gathering Space For Entertaining, Celebrating Special Occasions, Or Connecting With Neighbours And Friends. Enjoy The Convenience Of Being Within Walking Distance To Lake Couchiching, Parks, Trails, Grocery Stores, Shops, Restaurants, And Orillia's Vibrant Downtown Core. Explore Local Boutiques, Art Galleries, Dining, The Historic Opera House, And The Popular Farmers' Market-All Just Minutes From Home. Purchase Price Reflects The HST Rebate Already Being Applied/Deducted
Downloads & Media
Rooms
- TypeLevelDimensionsFlooring
- Recreation RoomMain8' 4.7" x 14' 11"Other
- Family room2nd floor10' 4.8" x 21' 2.3"Other
- Kitchen2nd floor8' 7.1" x 10' 11.8"Other
- Breakfast Room2nd floor8' 7.1" x 9' 7.3"Other
- Laundry room2nd floor4' 11.8" x 6' 4.7"Other
- Broadloom3rd floor10' 2.4" x 12' 9.4"Other
- Bedroom3rd floor8' 4.7" x 10' 7.1"Other
Listing Agents
Request More Information
Request More Information
Location
59 Wyn Wood Lane, Orillia, Ontario, L3V 8P6 Canada
Around this property
Information about the area within a 5-minute walk of this property.
Request Neighbourhood Information
Learn more about the neighbourhood and amenities around this home
Request NowPayment Calculator
- $
- %$
- %
- Principal and Interest 0
- Property Taxes 0
- Strata / Condo Fees 0
Similar PropertiesSee All Similar Properties
 This website may only be used by consumers that have a bona fide interest in the purchase, sale, or lease of real estate of the type being offered via the website. The data relating to real estate on this website comes in part from the MLS® Reciprocity program of the Toronto Real Estate Board. The data is deemed reliable but is not guaranteed to be accurate.
¹The value refers to the total area of living space within a residential structure or the property lot size. All information regarding lot or house size is deemed reliable but not guaranteed and must be verified by the purchaser. Measurement definitions may vary by region.