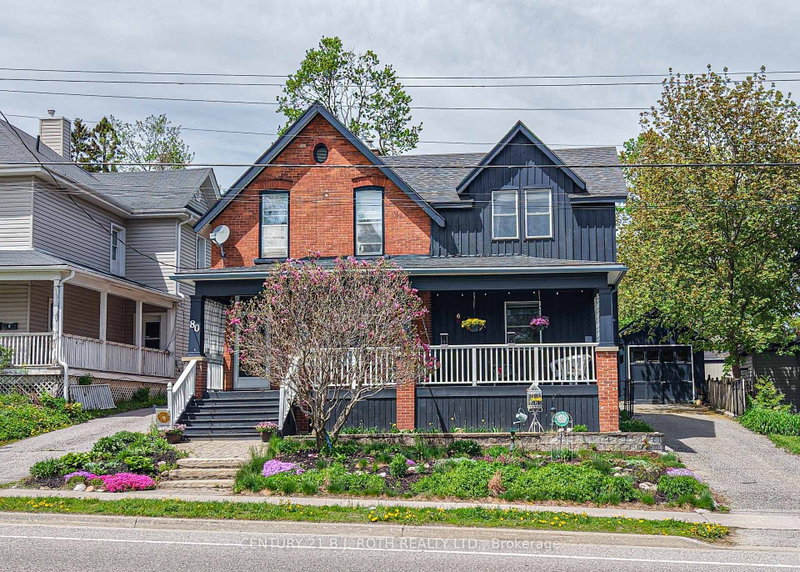

House for Sale in Orillia
80 Coldwater Rd W, Orillia, ON
- 3 BEDS
- 4 BATHS
- Jump to Facts
- House for Sale in Orillia
Key Facts
- Listed By:
- CENTURY 21 B.J. ROTH REALTY LTD.
Property Description
Timeless character, a vibrant downtown lifestyle, and exceptional potential come together in this beautifully maintained Century home. Situated on an impressive oversized lot within Orillia's Downtown Shoulder (DS2) Zone, this remarkable property offers classic architectural beauty and exciting possibilities for future use or redevelopment (buyers to complete their own due diligence regarding permitted uses).Just steps from Victoria Park, the waterfront, marina, parks, walking trails, and vibrant downtown, you'll enjoy boutique shopping, restaurants, cafés, entertainment, and everyday amenities. Families will appreciate the convenience of nearby Lions Oval Public School, Orillia Secondary School, Catholic schools, and French-language and French Immersion education options.Inside, soaring ceilings, original architectural details, and thoughtful updates blend timeless craftsmanship with modern comfort. Offering four bedrooms (three up and one down), four bathrooms, and generous principal rooms, this home is ideal for growing families, multi-generational living, entertaining, or working from home.A true highlight is the expansive covered front porch. Complete with a charming porch swing overlooking picturesque Victoria Park, it's the perfect place to enjoy your morning coffee, unwind at the end of the day, visit with friends and neighbours, or simply take in the changing seasons.The detached garage offers secure parking, workshop space, hobbies, or extra storage, while the oversized yard provides endless opportunities for gardening, entertaining, recreation, or future expansion.Rarely does a property combine the elegance of a Century home, an oversized in-town lot, walkability to the waterfront and downtown, outstanding school options, and exceptional future potential. 80 Coldwater Road West is a rare opportunity to own a truly distinctive home in one of Orillia's most sought-after neighbourhoods.
Downloads & Media
Rooms
- TypeLevelDimensionsFlooring
- Bedroom2nd floor15' 1.8" x 9' 10.1"Other
- Bathroom2nd floor6' 8.3" x 7' 6.9"Other
- FoyerMain4' 8.1" x 8' 3.9"Other
- Mud RoomMain10' 2.8" x 11' 3.8"Other
- KitchenMain11' 8.9" x 10' 11.8"Other
- Bathroom2nd floor4' 3.9" x 11' 3"Other
- OtherBasement8' 7.9" x 8' 11.8"Other
- BathroomMain3' 6.9" x 6' 8.3"Other
- Dining roomMain11' 5" x 12' 9.4"Other
- Family roomMain15' 11" x 12' 8.8"Other
- BedroomBasement10' 5.1" x 12' 6"Other
- Bedroom2nd floor13' 8.9" x 7' 1.8"Other
- BathroomBasement2' 7.1" x 9' 1.8"Other
- Bedroom2nd floor14' 9.9" x 12' 9.1"Other
Listing Agents
Request More Information
Request More Information
Location
80 Coldwater Rd W, Orillia, Ontario, L3V 3L4 Canada
Around this property
Information about the area within a 5-minute walk of this property.
Request Neighbourhood Information
Learn more about the neighbourhood and amenities around this home
Request NowPayment Calculator
- $
- %$
- %
- Principal and Interest 0
- Property Taxes 0
- Strata / Condo Fees 0
Similar PropertiesSee All Similar Properties
 This website may only be used by consumers that have a bona fide interest in the purchase, sale, or lease of real estate of the type being offered via the website. The data relating to real estate on this website comes in part from the MLS® Reciprocity program of the Toronto Real Estate Board. The data is deemed reliable but is not guaranteed to be accurate.
¹The value refers to the total area of living space within a residential structure or the property lot size. All information regarding lot or house size is deemed reliable but not guaranteed and must be verified by the purchaser. Measurement definitions may vary by region.