
House for Sale in Orillia
3032 Monarch Dr, Orillia, ON
- 4 BEDS
- 4 BATHS
- Jump to Facts
- House for Sale in Orillia
Key Facts
- Listed By:
- REAL BROKER ONTARIO LTD.
Property Description
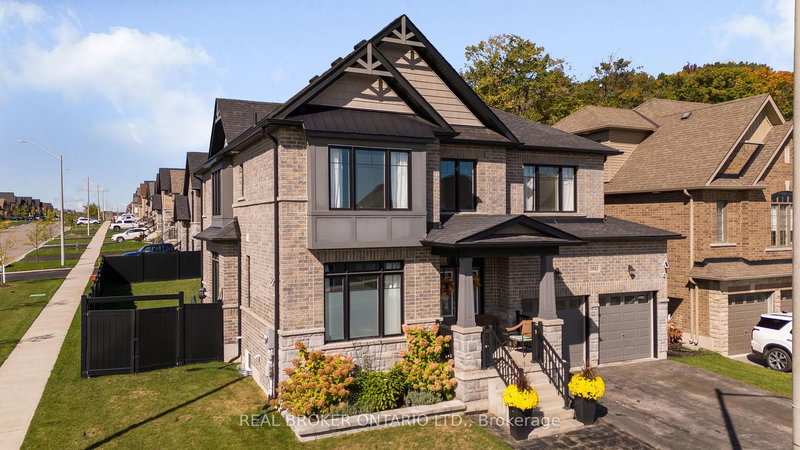
New Price! This stunning 2,890 sq ft executive home in Orillia's premier West Ridge community has just been re-priced for exceptional value. Situated on an upgraded corner lot steps from Walter Henry Park and on a school bus route, this 2018-built "Royal Amber" model features over $200,000 in structural enhancements. The sun-drenched main floor features a grand foyer with cathedral ceilings, a private office, and a practical garage entrance with a converted double-closet pantry. The open-concept great room and chef's kitchen-complete with quartz countertops and an instant boiling water tap-both showcase matching, oversized windows that flood the space with natural light. Outside, enjoy a pool-sized yard with a stamped concrete patio featuring serene forest views, a BBQ gas line, and a double-gate side fence for your boat or trailer. Upstairs, every single bedroom enjoys a rare, direct ensuite layout, including a primary retreat with dual walk-in closets and a heavily oversized second bedroom featuring its own walk-in closet. Premium upgrades include a fully insulated, heated double garage with a custom storage loft and a 200-amp EV-ready panel, plus a massive basement with high windows waiting for your finishing touches. Moments from Costco, Lakehead University, and Highway 11, this home offers premium luxury and convenience. Offers welcome anytime-book your tour today!
Downloads & Media
Rooms
- TypeLevelDimensionsFlooring
- Great RoomMain16' 1.3" x 13' 7.3"Other
- KitchenMain15' 3.4" x 11' 9.7"Other
- Breakfast RoomMain13' 10.8" x 8' 7.1"Other
- Dining roomMain13' 4.6" x 14' 3.6"Other
- Home officeMain9' 4.9" x 11' 9.7"Other
- Powder RoomMain5' 1.8" x 5' 10.8"Other
- FoyerMain12' 9.1" x 8' 7.1"Other
- Other2nd floor14' 9.1" x 23' 7.8"Other
- Bedroom2nd floor11' 10.1" x 13' 1.8"Other
- Bedroom2nd floor14' 2.8" x 11' 6.9"Other
- Bedroom2nd floor10' 11.1" x 14' 4"Other
- Laundry room2nd floor8' 5.1" x 9' 6.1"Other
Listing Agents
Request More Information
Request More Information
Location
3032 Monarch Dr, Orillia, Ontario, L3V 8K3 Canada
Around this property
Information about the area within a 5-minute walk of this property.
Request Neighbourhood Information
Learn more about the neighbourhood and amenities around this home
Request NowPayment Calculator
- $
- %$
- %
- Principal and Interest 0
- Property Taxes 0
- Strata / Condo Fees 0
Similar PropertiesSee All Similar Properties
 This website may only be used by consumers that have a bona fide interest in the purchase, sale, or lease of real estate of the type being offered via the website. The data relating to real estate on this website comes in part from the MLS® Reciprocity program of the Toronto Real Estate Board. The data is deemed reliable but is not guaranteed to be accurate.
¹The value refers to the total area of living space within a residential structure or the property lot size. All information regarding lot or house size is deemed reliable but not guaranteed and must be verified by the purchaser. Measurement definitions may vary by region.