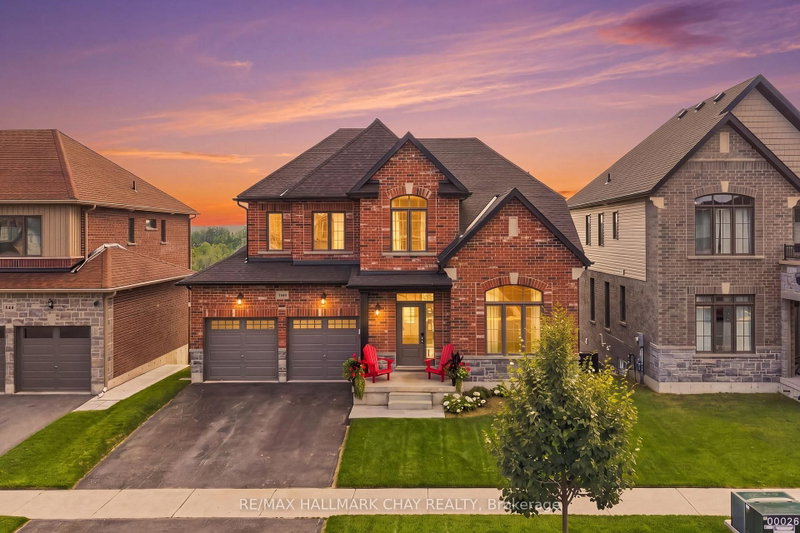

House for Sale in Orillia
3118 Orion Blvd, Orillia, ON
- 4 BEDS
- 3 BATHS
- Jump to Facts
- House for Sale in Orillia
Key Facts
- Listed By:
- RE/MAX HALLMARK CHAY REALTY
Property Description
Welcome to this beautifully maintained 4-bedroom, 3-bathroom detached home offering over 2,200 sq. ft. of thoughtfully designed living space in the highly sought-after West Ridge neighbourhood. Pride of ownership is evident throughout this move-in-ready home, featuring 9' ceilings on the main level and impressive high ceilings in the walk-out basement, creating a bright and spacious feel.The heart of the home is the spacious eat-in kitchen, complete with quartz countertops, ample cabinetry, and a walkout to the deck-perfect for enjoying your morning coffee while taking in the beautiful views. The inviting living room showcases soaring cathedral ceilings, adding character and an abundance of natural light. The walk-out basement offers endless possibilities for additional living space, a recreation area, or future in-law potential. Outside, the professionally landscaped yard enhances the home's curb appeal, while the attractive brick and siding exterior provides timeless style. Ideally located in the desirable West Ridge community, close to parks, schools, shopping, Lakehead University, Costco, and everyday amenities, this exceptional home offers the perfect combination of comfort, space, and location. A wonderful opportunity for families looking for a home they can truly move in and enjoy.
Downloads & Media
Rooms
- TypeLevelDimensionsFlooring
- Family roomMain13' 5.4" x 11' 8.1"Other
- Living roomMain12' 1.6" x 14' 11.1"Other
- Dining roomMain12' 10.3" x 11' 8.9"Other
- KitchenMain12' 1.6" x 9' 10.5"Other
- Breakfast RoomMain12' 1.6" x 10' 1.6"Other
- BathroomMain5' 2.9" x 4' 8.6"Other
- Laundry room2nd floor5' 10.8" x 7' 6.5"Other
- Bedroom2nd floor11' 1.8" x 11' 4.6"Other
- Bedroom2nd floor9' 11.2" x 11' 5"Other
- Bedroom2nd floor15' 7.4" x 11' 5"Other
- Other2nd floor12' 6" x 16' 4.8"Other
- Bathroom2nd floor6' 6.3" x 8' 6.7"Other
Listing Agents
Request More Information
Request More Information
Location
3118 Orion Blvd, Orillia, Ontario, L3V 8L8 Canada
Around this property
Information about the area within a 5-minute walk of this property.
Request Neighbourhood Information
Learn more about the neighbourhood and amenities around this home
Request NowPayment Calculator
- $
- %$
- %
- Principal and Interest 0
- Property Taxes 0
- Strata / Condo Fees 0
Similar PropertiesSee All Similar Properties
 This website may only be used by consumers that have a bona fide interest in the purchase, sale, or lease of real estate of the type being offered via the website. The data relating to real estate on this website comes in part from the MLS® Reciprocity program of the Toronto Real Estate Board. The data is deemed reliable but is not guaranteed to be accurate.
¹The value refers to the total area of living space within a residential structure or the property lot size. All information regarding lot or house size is deemed reliable but not guaranteed and must be verified by the purchaser. Measurement definitions may vary by region.