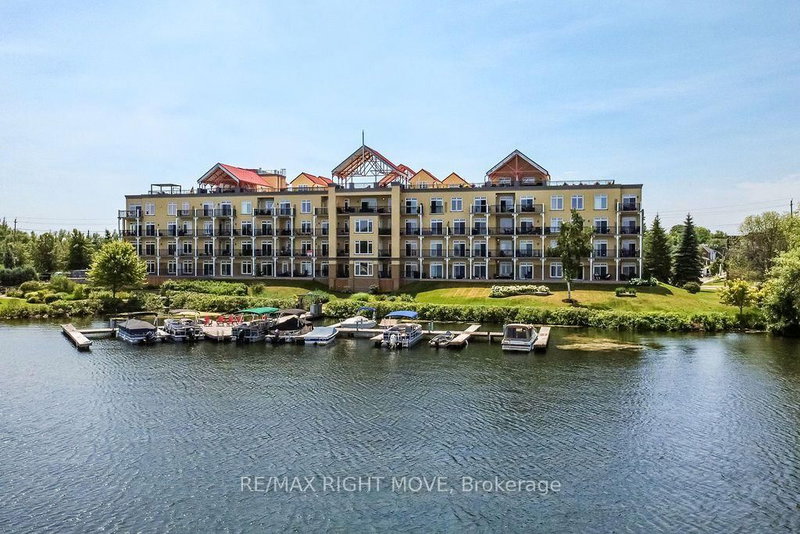

Condo / Apartment for Sale in Orillia
140 Cedar Island Rd #102, Orillia, ON
- 3 BEDS
- 3 BATHS
- Jump to Facts
- Condo / Apartment for Sale in Orillia
Key Facts
- MLS® #: S13596096
- Property ID: SIRC3525190
- Property Type: Residential, Condo
- Living Area¹: 2000-2249 sq.ft.
- Bedrooms: 3
- Bathrooms: 3
- Approximate Age: 16-30 years
- Parking Spaces: 2
- Title: Condominium/Strata
- Listed By:
- RE/MAX RIGHT MOVE
Property Description
Experience luxury waterfront living at Elgin Bay Club. This exceptional main-floor condo offers panoramic views of beautiful Lake Couchiching and an elegant, low-maintenance lifestyle in one of Orillia's premier condominium communities. Featuring 3 spacious bedrooms, 3 bathrooms, rich hardwood flooring throughout, and a convenient in-suite laundry room, this bright, well-appointed suite is designed for comfortable everyday living and effortless entertaining. The functional galley kitchen flows into the open living and dining areas, where expansive windows capture breathtaking lake views. The generous primary suite is a private retreat featuring a beautifully renovated ensuite bathroom, while two additional bedrooms provide flexibility for family, guests, or a home office. Complete with two owned parking spaces and a storage locker, this rare offering also provides the opportunity to rent or purchase a boat slip, making it easy to embrace the waterfront lifestyle. Just minutes from downtown Orillia's shops, restaurants, marinas, parks, and cultural attractions, this is sophisticated lakeside living where every day begins and ends with spectacular Lake Couchiching views.
Downloads & Media
Rooms
- TypeLevelDimensionsFlooring
- FoyerMain5' 1.4" x 8' 6.3"Other
- KitchenMain8' 9.5" x 16' 4.4"Other
- Dining roomMain9' 11.2" x 19' 3.4"Other
- Living roomMain21' 11.4" x 23' 4.3"Other
- BedroomMain10' 1.2" x 20' 10.7"Other
- BathroomMain10' 1.2" x 5' 1.4"Other
- BathroomMain7' 2.2" x 4' 9"Other
- BedroomMain19' 2.7" x 10' 11.1"Other
- OtherMain25' 9.8" x 10' 11.1"Other
- BathroomMain9' 2.6" x 10' 11.1"Other
Listing Agents
Request More Information
Request More Information
Location
140 Cedar Island Rd #102, Orillia, Ontario, L3V 1T1 Canada
Around this property
Information about the area within a 5-minute walk of this property.
Request Neighbourhood Information
Learn more about the neighbourhood and amenities around this home
Request NowPayment Calculator
- $
- %$
- %
- Principal and Interest 0
- Property Taxes 0
- Strata / Condo Fees 0
Similar PropertiesSee All Similar Properties
 This website may only be used by consumers that have a bona fide interest in the purchase, sale, or lease of real estate of the type being offered via the website. The data relating to real estate on this website comes in part from the MLS® Reciprocity program of the Toronto Real Estate Board. The data is deemed reliable but is not guaranteed to be accurate.
¹The value refers to the total area of living space within a residential structure or the property lot size. All information regarding lot or house size is deemed reliable but not guaranteed and must be verified by the purchaser. Measurement definitions may vary by region.