
Condo / Appartement à vendre à Vanier and Kingsview Park
7 Marquette Ave #314, Vanier and Kingsview Park, ON
- 2 cac
- 2 sdb
- 972 pi.ca. Maison
- Passer à Faits
- Condo / Appartement à vendre à Vanier and Kingsview Park
Caractéristiques principales
- MLS® #: X13610250
- ID de propriété: SIRC3531739
- Type de propriété: Résidentiel, Condo
- Genre: Moderne
- Superficie habitable¹: 972 pi.ca.
- Chambre(s) à coucher: 2
- Salle(s) de bain: 2
- Stationnement(s): 1
- Titre: Copropriété divise
- Frais de copropriété mensuels: 686$
- Taxes municipales 2026: 6 924$
Description de la propriété
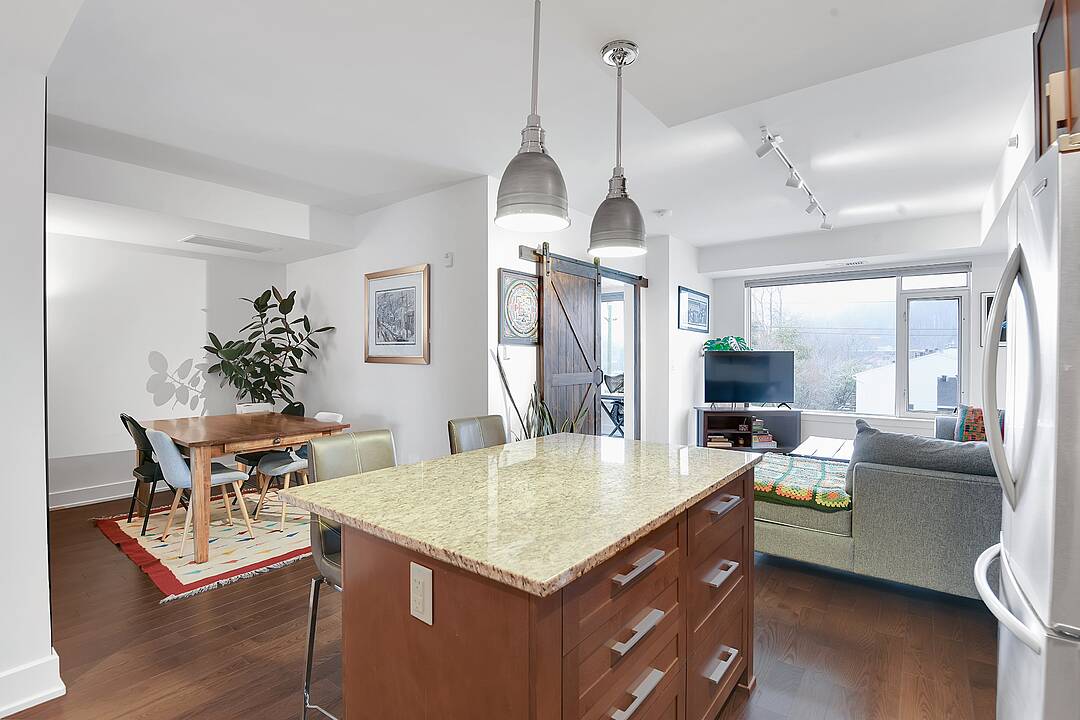
Gorgeous two bedroom condo plus den! Offering 972 square feet of living space at the beautiful "Kavanaugh" building, the kitchen features ample cabinetry, granite counters, stainless steel appliances and a centre island with breakfast bar seating. The kitchen opens to the large living room and the adjacent den which is currently being used as a dining room. The balcony has a natural gas line to attach to a BBQ. The 2 bedrooms include the primary suite that has a spacious walk-in closet and a lovely 4 piece ensuite bathroom with double vanities and granite counters. The second bedroom has a barn door entry, and provides access to the in-suite laundry. A 4 piece bathroom completes the space. The building amenities include a roof top terrace and party room with views of Parliament Hill, a meeting room, gym, workshop, car wash, dog wash station and a bike tune-up station. An underground parking space with a newly installed EV charger is included and an adjacent storage locker for added convenience.
Téléchargements et médias
Caractéristiques
- Balcon
- Climatisation
- Climatisation centrale
- Espace de rangement
- Patio sur le toit
- Salle de conditionnement physique
- Stationnement
Pièces
- TypeNiveauDimensionsPlancher
- CuisinePrincipal11' 10.9" x 12' 8.8"Autre
- SalonPrincipal12' 6.7" x 15' 10.9"Autre
- BoudoirPrincipal8' 8.5" x 10' 6.7"Autre
- AutrePrincipal10' 6.7" x 12' 3.6"Autre
- Chambre à coucherPrincipal9' 3.8" x 9' 5.7"Autre
Agents de cette inscription
Contactez-nous pour plus d’informations
Contactez-nous pour plus d’informations
Emplacement
7 Marquette Ave #314, Vanier and Kingsview Park, Ontario, K1L 8A7 Canada
Autour de cette propriété
En savoir plus au sujet du quartier et des commodités autour de cette résidence.
Demander de l’information sur le quartier
En savoir plus au sujet du quartier et des commodités autour de cette résidence
Demander maintenantCalculatrice de versements hypothécaires
- $
- %$
- %
- Capital et intérêts 0
- Impôt foncier 0
- Frais de copropriété 0
Commercialisé par
Sotheby’s International Realty Canada
1867 Yonge Street, Suite 100
Toronto, Ontario, M4S 1Y5
 This website may only be used by consumers that have a bona fide interest in the purchase, sale, or lease of real estate of the type being offered via the website. The data relating to real estate on this website comes in part from the MLS® Reciprocity program of the Toronto Real Estate Board. The data is deemed reliable but is not guaranteed to be accurate.
¹La valeur désigne la superficie habitable totale d’une propriété résidentielle ou la superficie du terrain. Tous les renseignements concernant la superficie du terrain ou de la propriété sont jugés fiables, mais non garantis, et doivent être vérifiés par l’acheteur. Les définitions des mesures peuvent varier selon la région.