
Pigeon Lake Estate-Kawarthas
1515 Hawkswood Dr, Selwyn, ON
- 4+1 cac
- 5+1 sdb
- 9,69 pi.ca. Terrain
- Passer à Faits
- Pigeon Lake Estate-Kawarthas
Caractéristiques principales
- Inscrit par:
- Ross Halloran, Andrew Feldman
Description de la propriété
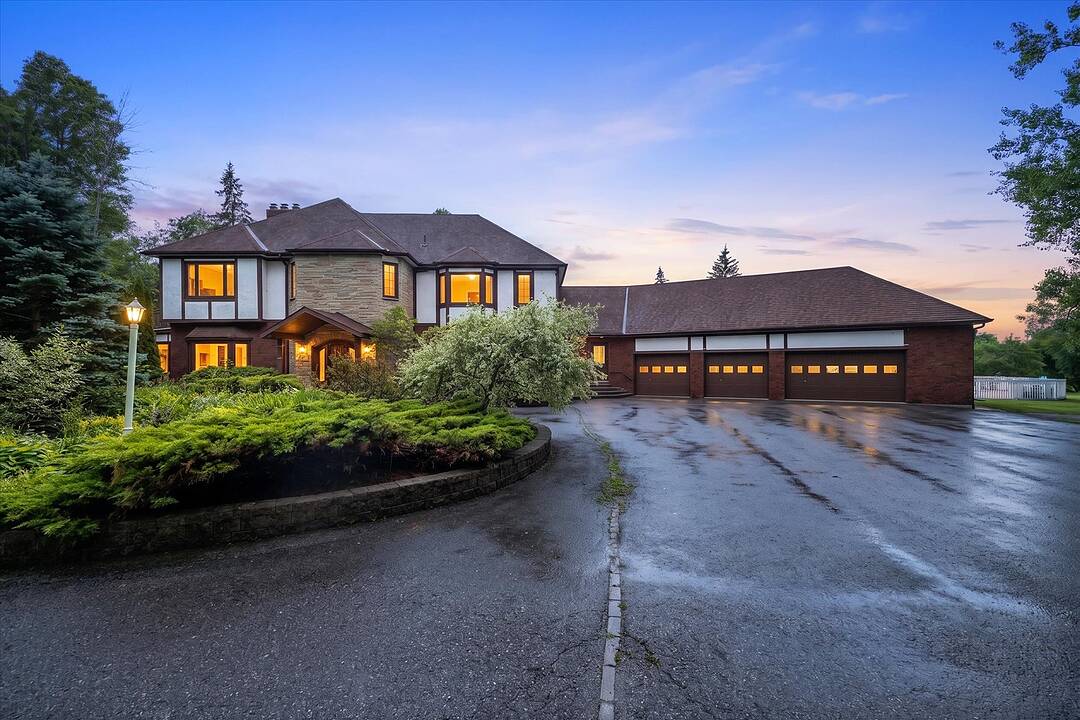
An expansive 10 acre waterfront and forested estate on historic Pigeon Lake offering 540 feet of sunny west-facing, sandy shoreline with ultimate privacy along the boater's paradise of the Trent-Severn Waterway. The 6,400-square-foot, custom two-storey home features five bedrooms, five bathrooms and an elevator servicing all three levels. The layout is designed for comfort and entertainment, with several gathering areas, a formal library, and a heated solarium with a built-in BBQ leading to a covered terrace. The primary suite includes a lakeside balcony and dual spa-inspired ensuites. Outdoor amenities include a massive groomed lawn & gardens, an inground pool, a four-person Jacuzzi in a screened sunroom, forest trails, a greenhouse and 2 storey bunkie plus extensive dockage at the shore. The property also includes eight covered vehicle spaces across a four-car garage, a two-car garage, and a two-car carport. The Lakehouse is equipped with a 24KW generator, new furnaces, new A/C, UV water sterilization, and a three-sump-pump system. Located on a year-round municipal road about one hour from the GTA and 20 minutes from Peterborough, this turn-key Kawartha Estate is the ultimate year-round residence, family retreat, and multi-generational home.
Téléchargements et médias
Caractéristiques
- 3+ foyers
- Appareils ménagers haut-de-gamme
- Arrière-cour
- Ascenseur
- Ascenseur privé
- Aspirateur central
- Atelier
- Au bord de l’eau
- Balcon entourant la maison
- Balcon ouvert
- Bord de lac
- Campagne
- Chasse
- Climatisation
- Climatisation centrale
- Clôture en bois
- Comptoir en granite
- Cyclisme
- Espace de rangement
- Espace extérieur
- Forêt
- Garage
- Génératrice
- Jardins
- Lac
- Maison d'invités
- Patio
- Pêche
- Penderie
- Pièce de détente
- Piscine extérieure
- Plage
- Plaisance
- Plancher en bois
- Quai
- Quai d’accostage
- Salle de bain attenante
- Salle-penderie
- Scénique
- Sous-sol – aménagé
- Spa / bain tourbillon
- Vie à la campagne
- Vue sur l’eau
- Vue sur le lac
Pièces
- TypeNiveauDimensionsPlancher
- SalonPrincipal27' 7.1" x 27' 4.7"Autre
- Salle à mangerPrincipal10' 10.7" x 14' 11.5"Autre
- Solarium/VerrièrePrincipal20' 5.5" x 20' 2.5"Autre
- SalonPrincipal21' 7.4" x 17' 11.1"Autre
- CuisinePrincipal14' 7.5" x 19' 3.4"Autre
- BoudoirPrincipal17' 3.8" x 17' 8.9"Autre
- Autre2ième étage14' 9.5" x 33' 10.2"Autre
- Chambre à coucher2ième étage15' 5" x 20' 11.5"Autre
- Chambre à coucher2ième étage19' 6.6" x 12' 6"Autre
- Chambre à coucher2ième étage10' 7.5" x 15' 3"Autre
- Salle de loisirsSous-sol14' 7.9" x 38' 11.7"Autre
- BoudoirSous-sol21' 3.9" x 17' 11.1"Autre
- Chambre à coucherSous-sol10' 7.8" x 16' 7.2"Autre
Agents de cette inscription
Contactez-nous pour plus d’informations
Contactez-nous pour plus d’informations
Autour de cette propriété
En savoir plus au sujet du quartier et des commodités autour de cette résidence.
Demander de l’information sur le quartier
En savoir plus au sujet du quartier et des commodités autour de cette résidence
Demander maintenantCalculatrice de versements hypothécaires
- $
- %$
- %
- Capital et intérêts 0
- Impôt foncier 0
- Frais de copropriété 0
Commercialisé par
Sotheby’s International Realty Canada
97 Joseph Street, Unit 101
Port Carling, Ontario, P0B 1J0
 This website may only be used by consumers that have a bona fide interest in the purchase, sale, or lease of real estate of the type being offered via the website. The data relating to real estate on this website comes in part from the MLS® Reciprocity program of the Toronto Real Estate Board. The data is deemed reliable but is not guaranteed to be accurate.
¹La valeur désigne la superficie habitable totale d’une propriété résidentielle ou la superficie du terrain. Tous les renseignements concernant la superficie du terrain ou de la propriété sont jugés fiables, mais non garantis, et doivent être vérifiés par l’acheteur. Les définitions des mesures peuvent varier selon la région.