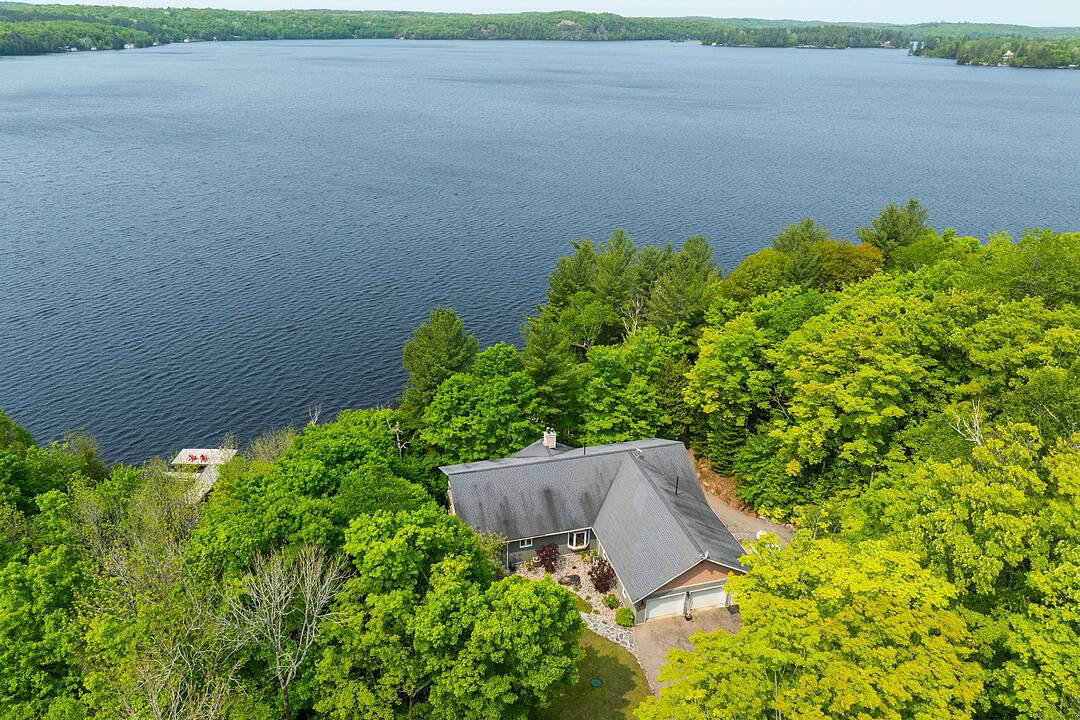

Lake Life on Lake Cecebe
276 Jeffrey Rd N, Ryerson, ON
- 2+3 cac
- 4 sdb
- 1 776 pi.ca. Maison
- Passer à Faits
- Lake Life on Lake Cecebe
Caractéristiques principales
- MLS® #: X13686418
- ID de propriété: SIRC3562398
- Type de propriété: Résidentiel, Détachée
- Genre: Plain-pied
- Superficie habitable¹: 1 776 pi.ca.
- Grandeur du terrain¹: 214x259 pi. (1 ac)
- Construit en: 2008
- Chambre(s) à coucher: 2+3
- Salle(s) de bain: 4
- Age approximatif: 16-30 ans
- Stationnement(s): 8
- Titre: Pleine propriété
- Taxes municipales 2025: 9 877$
- Inscrit par:
- Bryan Coxworth
Description de la propriété
Welcome to this exceptional year-round waterfront retreat on the pristine shores of Lake Cecebe.
Privately positioned at the end of a quiet dead-end road on an irregular one-acre lot, this beautifully appointed bungalow offers an extraordinary blend of comfort, privacy and Muskoka-inspired living, with desirable southwest exposure and breathtaking lake views.
The thoughtfully designed main level features rich hardwood and tile flooring and an impressive open-concept kitchen, dining and living area-ideal for sophisticated entertaining. The custom chef's kitchen by Cutter's Edge of Muskoka showcases solid hickory cabinetry, Corian countertops and two sinks. The vaulted living room is anchored by a stunning granite stone gas fireplace, with walkouts to decks on both sides, creating seamless indoor-outdoor living.
The serene primary suite offers a walk-in closet and luxurious ensuite with double vanity, walk-in shower and heated tile flooring. A second lake-facing bedroom, convenient main-floor laundry, pantry/freezer storage and mudroom complete the level.
The oversized 30' x 30' two-car garage includes a workbench and a convenient two-piece washroom with utility sink. The walk-out lower level provides exceptional additional living space, featuring two generous bedrooms, a three-piece heated-floor bath, spacious family room with Napoleon wood-burning stove, entertainment centre and shuffleboard table. A kitchenette, dedicated wood room and versatile indoor hot tub room-with sliding-door access outdoors-offer endless possibilities for guests, recreation, home office or gym.
Step outside and follow the deck to the water's edge. Lake Cecebe offers approximately 40 miles of boating, connecting to the Magnetawan River, Midlothian Lake and Ahmic Lake. Ideally located between Burk's Falls and Magnetawan and approximately 30 minutes to Huntsville, this is the quintessential four-season waterfront escape.
Téléchargements et médias
Caractéristiques
- 2 foyers
- Atelier
- Au bord de l’eau
- Climatisation centrale
- Garage
- Garde-manger
- Génératrice
- Lac
- Maison d'invités
- Pêche
- Penderie
- Plafonds voûtés
- Plaisance
- Quai
- Salle de bain attenante
- Salle de lavage
- Salle-penderie
- Sous-sol – aménagé
- Sous-sol avec entrée indépendante
- Spa / bain tourbillon
- Vue sur l’eau
Pièces
- TypeNiveauDimensionsPlancher
- CuisinePrincipal14' 11.9" x 15' 9.3"Autre
- Salle à mangerPrincipal14' 10.7" x 11' 5.4"Bois dur
- SalonPrincipal18' 4.4" x 15' 9.3"Autre
- FoyerPrincipal10' 7.5" x 9' 3.4"Stratifié
- Chambre à coucherPrincipal12' 3.2" x 11' 3.4"Bois dur
- Chambre à coucher principalePrincipal12' 3.2" x 14' 4.4"Bois dur
- Salle de bainsPrincipal18' 6.4" x 17' 11.3"Autre
- Salle de lavagePrincipal5' 6.1" x 14' 7.5"Tuiles
- Salle de bainsPrincipal5' 2.2" x 8' 4.5"Autre
- AutrePrincipal4' 5.9" x 7' 3.7"Autre
- Chambre à coucherSupérieur11' 7.3" x 11' 7.7"Stratifié
- Chambre à coucherSupérieur11' 7.3" x 12' 1.2"Stratifié
- AutreSupérieur11' 7.3" x 12' 7.5"Stratifié
- Salle de bainsSupérieur9' 6.5" x 7' 5.7"Tuiles
- Bureau à domicileSupérieur9' 6.5" x 16' 9.1"Autre
- CuisineSupérieur9' 6.5" x 9' 10.1"Autre
- Chambre à coucherSupérieur17' 7.4" x 9' 6.5"Autre
- Salle familialeSupérieur23' 4.7" x 27' 3.9"Stratifié
- AutreSupérieur5' 8.1" x 8' 3.2"Bois dur
- Salle de bainsRez-de-chaussée5' 2.2" x 8' 4.5"Autre
Agents de cette inscription
Contactez-moi pour plus d’informations
Contactez-moi pour plus d’informations
Emplacement
276 Jeffrey Rd N, Ryerson, Ontario, P0A 1C0 Canada
Autour de cette propriété
En savoir plus au sujet du quartier et des commodités autour de cette résidence.
Demander de l’information sur le quartier
En savoir plus au sujet du quartier et des commodités autour de cette résidence
Demander maintenantCalculatrice de versements hypothécaires
- $
- %$
- %
- Capital et intérêts 0
- Impôt foncier 0
- Frais de copropriété 0
Commercialisé par
Sotheby’s International Realty Canada
243 Hurontario Street
Collingwood, Ontario, L9Y 2M1
 This website may only be used by consumers that have a bona fide interest in the purchase, sale, or lease of real estate of the type being offered via the website. The data relating to real estate on this website comes in part from the MLS® Reciprocity program of the Toronto Real Estate Board. The data is deemed reliable but is not guaranteed to be accurate.
¹La valeur désigne la superficie habitable totale d’une propriété résidentielle ou la superficie du terrain. Tous les renseignements concernant la superficie du terrain ou de la propriété sont jugés fiables, mais non garantis, et doivent être vérifiés par l’acheteur. Les définitions des mesures peuvent varier selon la région.