1 Chiara Drive, Wasaga Beach, Ontario

Exceptional Bungalow with Pool

1 Chiara Drive, Wasaga Beach, ON

  • 1 299 000 CA$
  • 3+1 cac
  • 3+1 sdb
  • 2 096 pi.ca. Maison

1 Chiara Drive, Wasaga Beach, ON

1 299 000 CA$
  • 3+1 cac
  • 3+1 sdb
  • 2 096 pi.ca. Maison

Exceptional Bungalow with Pool

1 Chiara Drive, Wasaga Beach, ON

Caractéristiques principales

  • MLS® #: S13720910
  • ID de propriété: SIRC3588993
  • Type de propriété: Résidentiel, Détachée
  • Genre: Contemporain
  • Superficie habitable¹: 2 096 pi.ca.
  • Grandeur du terrain¹: 52.69x114.12 pi.
  • Construit en: 2022
  • Chambre(s) à coucher: 3+1
  • Salle(s) de bain: 3+1
  • Pièces supplémentaires: Sejour
  • Age approximatif: 0-5 ans
  • Stationnement(s): 9
  • Titre: Pleine propriété
  • Taxes municipales: 5 117$

Description de la propriété

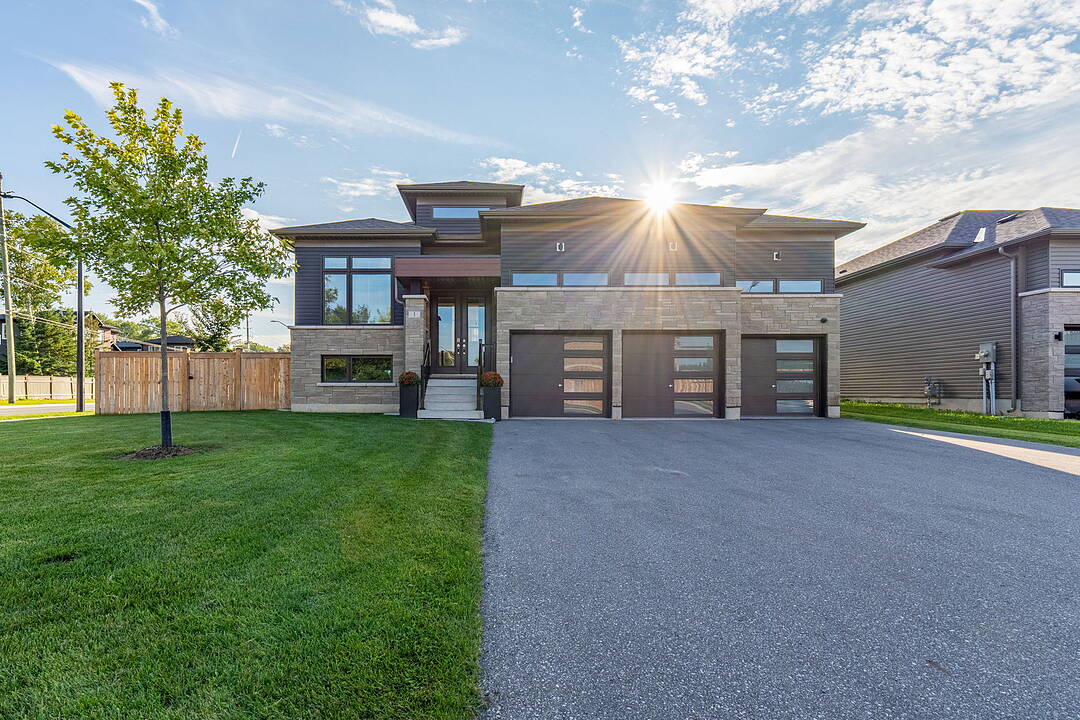
Welcome to 1 Chiara Street, an impressive bungalow offering over 4,000 square feet of finished living space, a heated saltwater pool and exceptional indoor-outdoor living in one of Wasaga Beach's established neighbourhoods. The spacious main level features three bedrooms, a home office/den and an open-concept kitchen and living room anchored by a beautiful gas fireplace. The kitchen is designed for gathering with a large centre island, built-in induction cooktop, abundant cabinetry and generous workspace. The primary suite offers a walk-in closet and luxurious five piece ensuite, with in-floor heating in the tiled areas.

The fully finished lower level provides exceptional additional living space, featuring high ceilings, pot lights and large above-grade windows that fill the space with natural light. A spacious recreation area, additional bedroom and three piece bathroom offer plenty of flexibility for family and guests, with additional space for a home gym, theatre or games area. Outside, the fully fenced corner lot is highlighted by a heated saltwater in-ground pool, creating a private backyard retreat ideal for relaxing and summer entertaining.

A rare triple-car garage offers electric vehicle charging, garage door openers, water hookup for a future sink and high ceilings for additional storage. Extensive mechanical upgrades include a new furnace and heat pump system for A/C, a humidifier, an electronic HEPA filtration system, a water softener, and 200-amp electrical service.

Enjoy a convenient location close to Beach Areas five and six, walking and cycling trails, shopping, the YMCA and local schools. Beach Area six connects directly to the Carly Memorial Trail and the town-wide cycling network, while Wasaga Beach itself offers more than 14 kilometres of Georgian Bay shoreline.

Wasaga Beach continues to evolve as a vibrant year-round community, with significant investment in new schools, healthcare, businesses, infrastructure and the ongoing revitalization of its beachfront and downtown. Offering space, lifestyle and a location positioned for the future, 1 Chiara Street is an exceptional place to call home.

Caractéristiques

  • Accès au lac
  • Appareils ménagers en acier inox
  • Appareils ménagers haut-de-gamme
  • Arrière-cour
  • Bar à petit-déjeuner
  • Bibliothèque
  • Casino / jeu
  • Climatisation centrale
  • Clôture brise-vue
  • Clôture en bois
  • Communauté de golf
  • Comptoirs en quartz
  • Cuisine avec coin repas
  • Cyclisme
  • Espace de rangement
  • Espace extérieur
  • Foyer
  • Garage
  • Garage pour 3 voitures et plus
  • Golf
  • Lac
  • Nouvellement construit
  • Patio
  • Pêche
  • Penderie
  • Pièce de détente
  • Piste de jogging / cyclable
  • Plaisance
  • Plan d'étage ouvert
  • Plancher en bois
  • Plancher radiant
  • Planchers chauffants
  • Randonnée
  • Respectueux de l’environnement
  • Salle de bain attenante
  • Salle de conditionnement physique
  • Salle de lavage
  • Salle de média / théâtre
  • Scénique
  • Ski (Eau)
  • Sous-sol – aménagé
  • Stationnement
  • Système de sécurité
  • Terrain de ski
  • Vie à la campagne
  • Ville

Pièces

  • TypeNiveauDimensionsPlancher
  • Bureau à domicilePrincipal12' 11.9" x 10' 7.8"Autre
  • Salle à mangerPrincipal12' 9.4" x 15' 5"Autre
  • CuisinePrincipal12' 9.4" x 10' 5.9"Autre
  • Salle à déjeunerPrincipal10' 4" x 10' 5.9"Autre
  • SalonPrincipal22' 4.1" x 12' 8.8"Autre
  • Chambre à coucher principalePrincipal12' 9.4" x 14' 11.9"Autre
  • Chambre à coucherPrincipal10' 7.8" x 10' 9.9"Autre
  • Chambre à coucherPrincipal10' 7.8" x 10' 9.9"Autre
  • Salle de bainsPrincipal9' 10.5" x 10' 11.1"Autre
  • Salle de bainsPrincipal4' 9.8" x 8' 4.7"Autre
  • Salle de bainsPrincipal3' 2.2" x 6' 11.4"Autre
  • Salle de lavagePrincipal6' 7.1" x 7' 3.4"Autre
  • Salle de bainsSupérieur4' 9.4" x 8' 4.7"Autre
  • Chambre à coucherSous-sol16' 2" x 13' 3.8"Autre
  • Salle de loisirsSous-sol33' 10.2" x 44' 9.7"Autre
  • ServiceSous-sol14' 8.7" x 21' 9.8"Autre

Voir le plan d’étage

Agents de cette inscription

Contactez-moi pour plus d’informations

*Confirmation de l’agent nécessaire pour la visite.

Contactez-moi pour plus d’informations

*Confirmation de l’agent nécessaire pour la visite.

Emplacement

1 Chiara Drive, Wasaga Beach, Ontario, L9Z 0L5 Canada

Autour de cette propriété

En savoir plus au sujet du quartier et des commodités autour de cette résidence.

Demander de l’information sur le quartier

En savoir plus au sujet du quartier et des commodités autour de cette résidence

Demander maintenant

Calculatrice de versements hypothécaires

mensuel* versement mensuel estimé selon :
  • $
  • %$
  • %
  • Capital et intérêts 0
  • Impôt foncier 0
  • Frais de copropriété 0
* Cette calculatrice de versement hypothécaire est destinée à fournir une estimation générale à des fins de prévision et d’information uniquement. Elle ne doit pas être utilisée en tant que seule source d’information à des fins de planification financière. Cet outil ne propose pas de prêts et ne nécessite pas vos coordonnées, il ne constitue pas non plus un conseil financier ou juridique. Pour recevoir des conseils financiers, veuillez contacter un professionnel qualifié. Sotheby’s International Realty Canada et les filiales de Sotheby’s International Realty ne peuvent être tenues responsables de pertes ou de dommages résultant de l’utilisation de cette calculatrice de versement hypothécaire, de la confiance ou d’une référence accordée à son contenu.

Commercialisé par

Sotheby’s International Realty Canada
243 Hurontario Street
Collingwood, Ontario, L9Y 2M1

Propriétés similairesVoir toutes les propriétés similaires

This website may only be used by consumers that have a bona fide interest in the purchase, sale, or lease of real estate of the type being offered via the website. The data relating to real estate on this website comes in part from the MLS® Reciprocity program of the Toronto Real Estate Board. The data is deemed reliable but is not guaranteed to be accurate.

¹La valeur désigne la superficie habitable totale d’une propriété résidentielle ou la superficie du terrain. Tous les renseignements concernant la superficie du terrain ou de la propriété sont jugés fiables, mais non garantis, et doivent être vérifiés par l’acheteur. Les définitions des mesures peuvent varier selon la région.
Accueil/Ontario/Wasaga Beach/MLS® S13720910